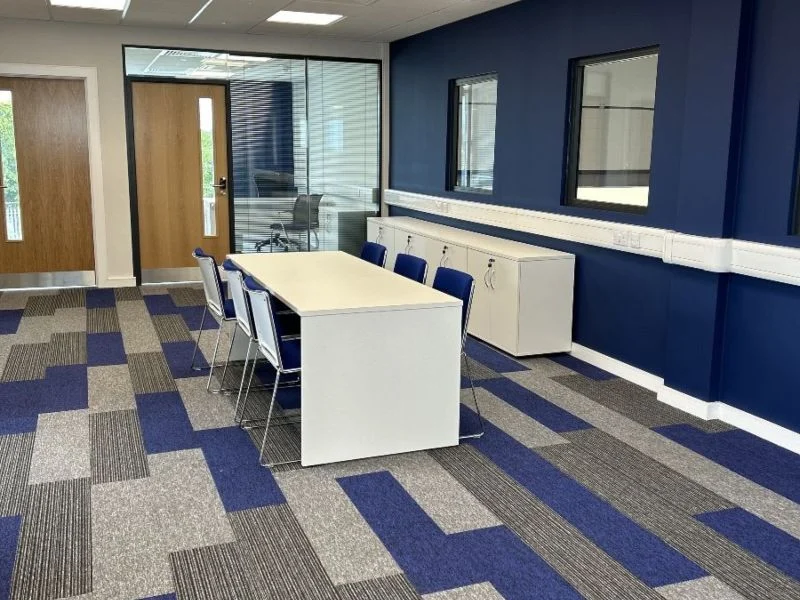
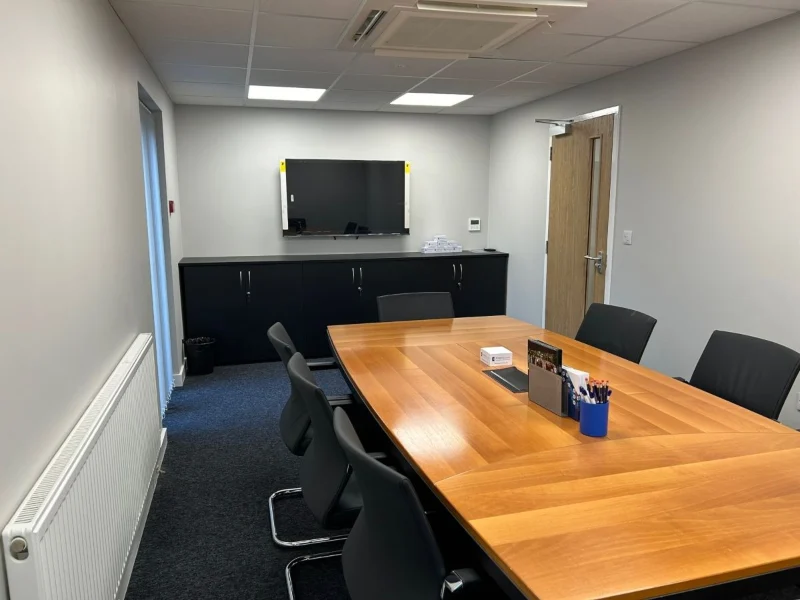
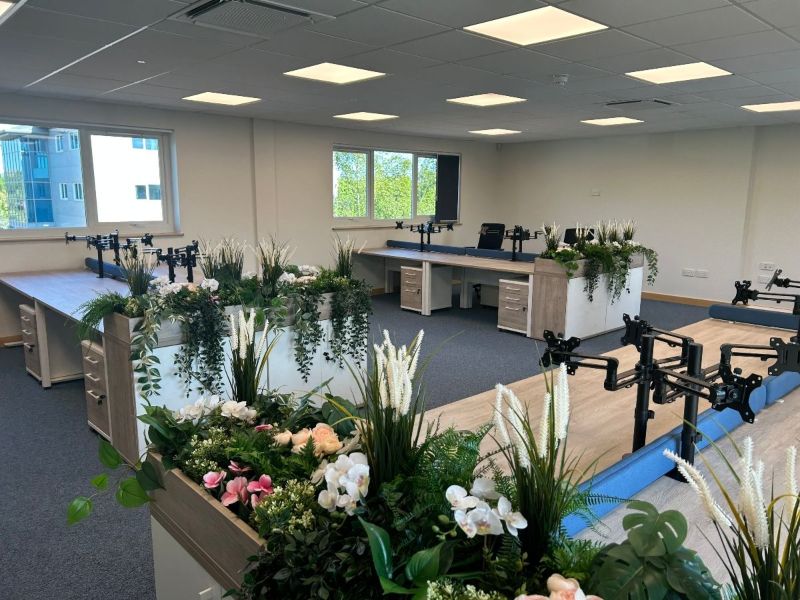
Warehouse Office Fit-Out, Hertfordshire
A fast-growing business, a building that needed work
Our client operates across Yorkshire, Lincolnshire, Teesside, Jarrow, Kent and Cheshire. When their expansion brought them to Hertfordshire, they needed a new site sorted – a building that was safe, compliant and actually fit for purpose.
The building had been empty for a while. It showed. But empty and tired does not mean a lost cause, and this is exactly the kind of project we enjoy getting our teeth into.
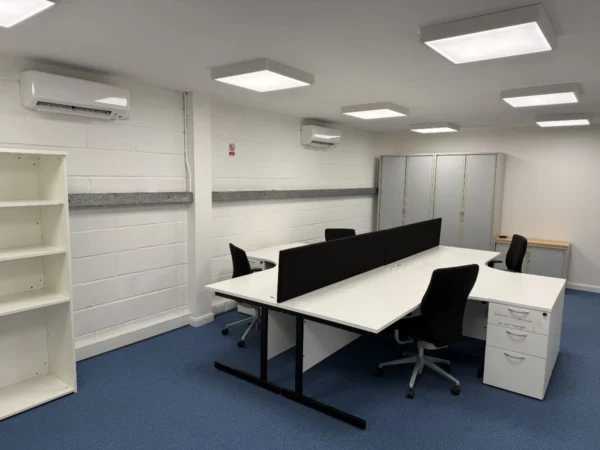
Starting with the basics
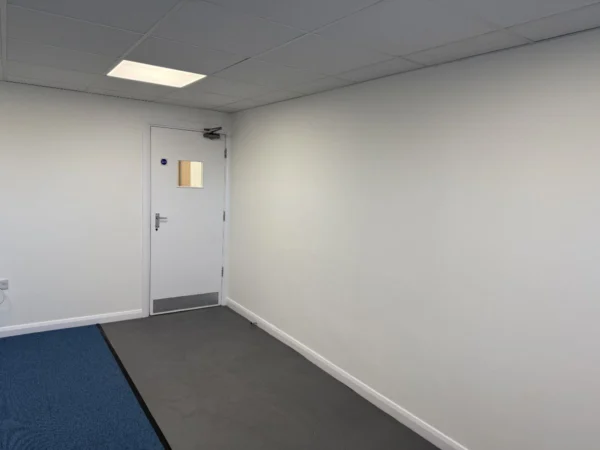
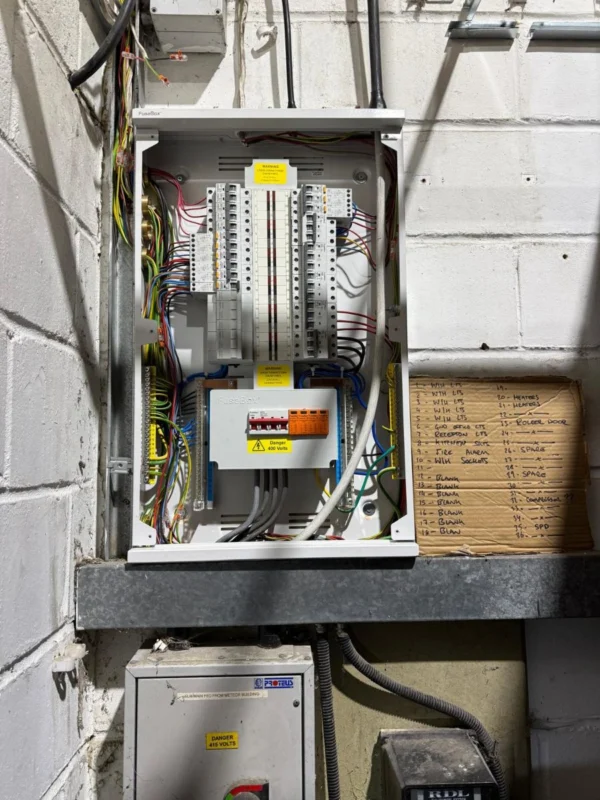
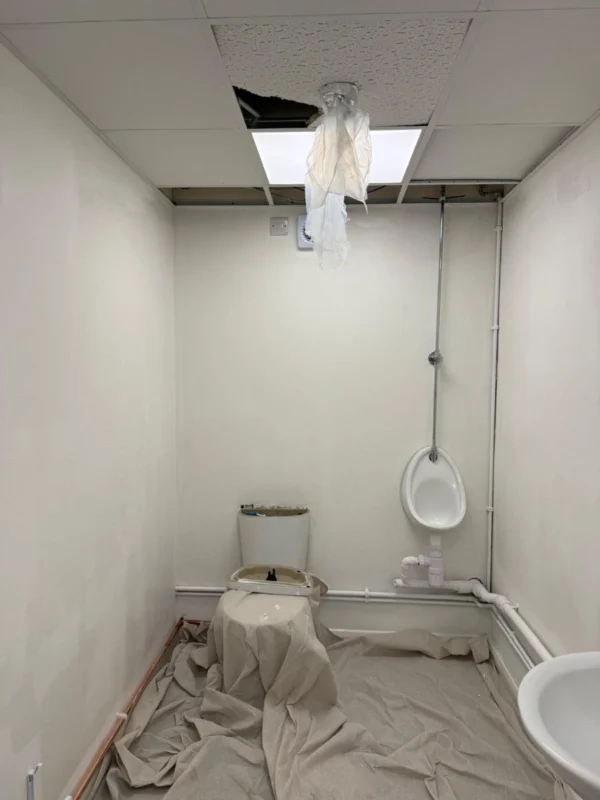
Before anything could be designed or built, the building needed bringing up to scratch. New fire doors, updated distribution boards, new emergency lighting and new smoke heads. Not the exciting part of any project, but the part that matters most.
We know from experience that getting the compliance work right at the start saves a lot of headaches later. So that is where we started.
Finding the right answer for the budget
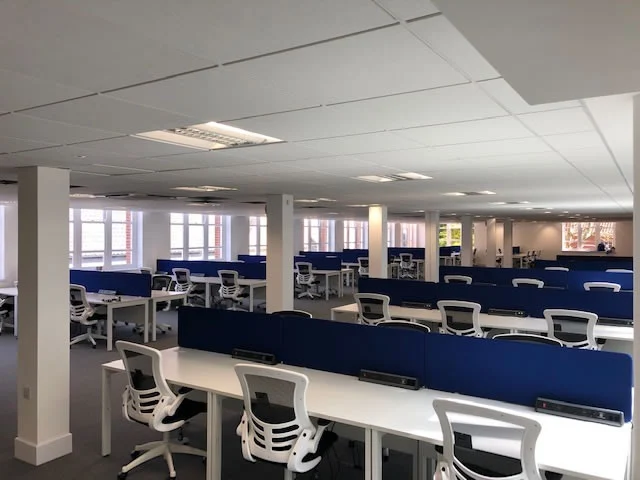
Once the building was sorted, we worked through a range of layout options with the client at different budgets and headcounts. There is rarely just one way to approach a brief like this, and we would rather show a client their options than steer them toward a single answer.
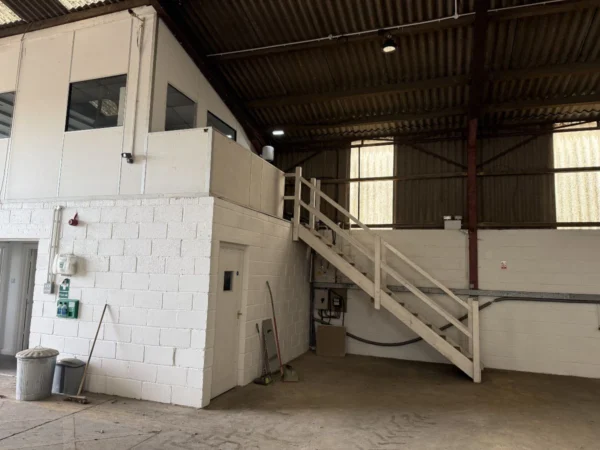
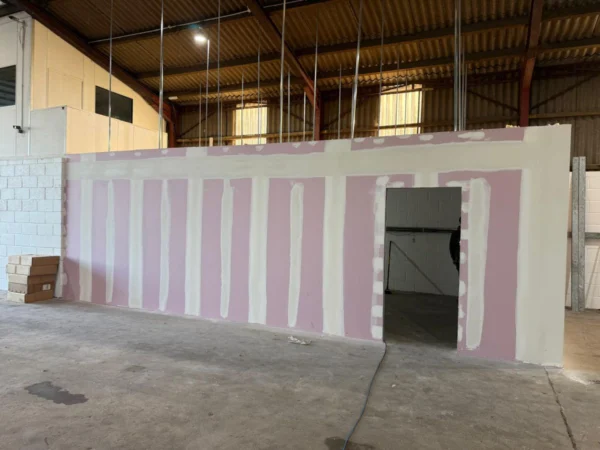
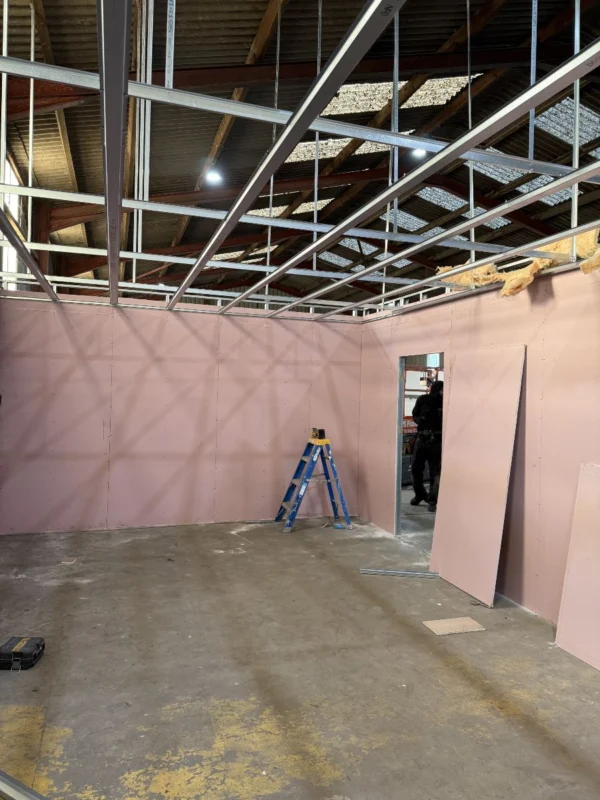
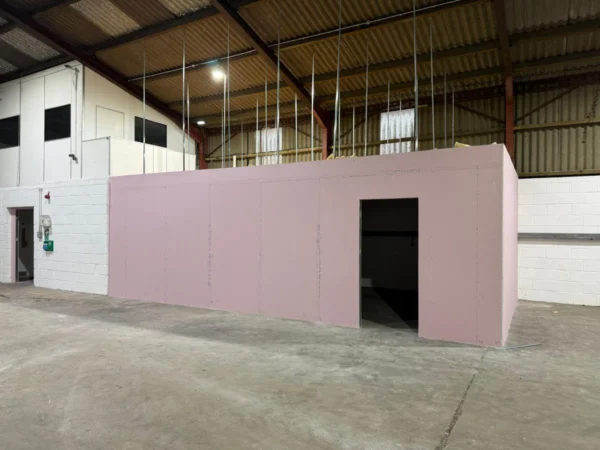
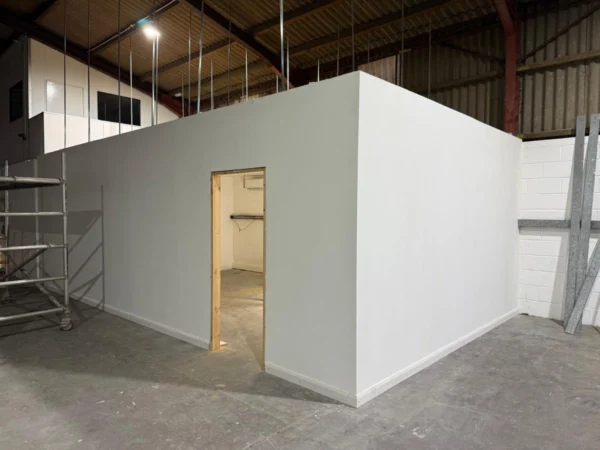
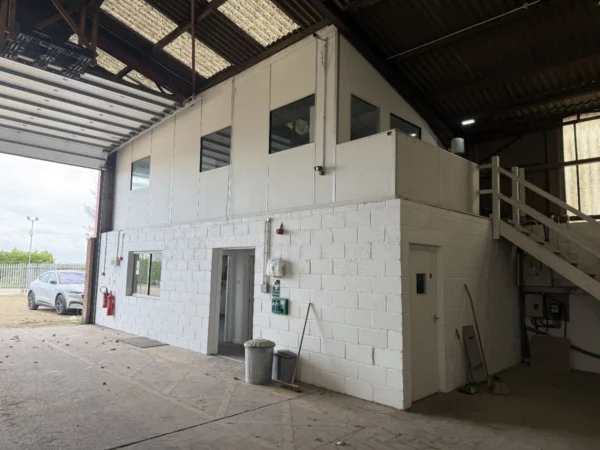
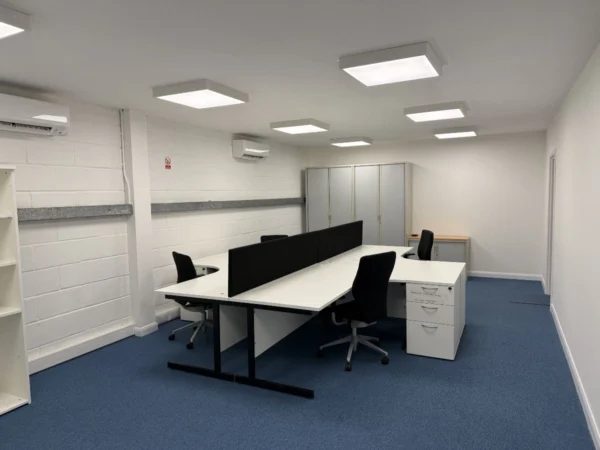
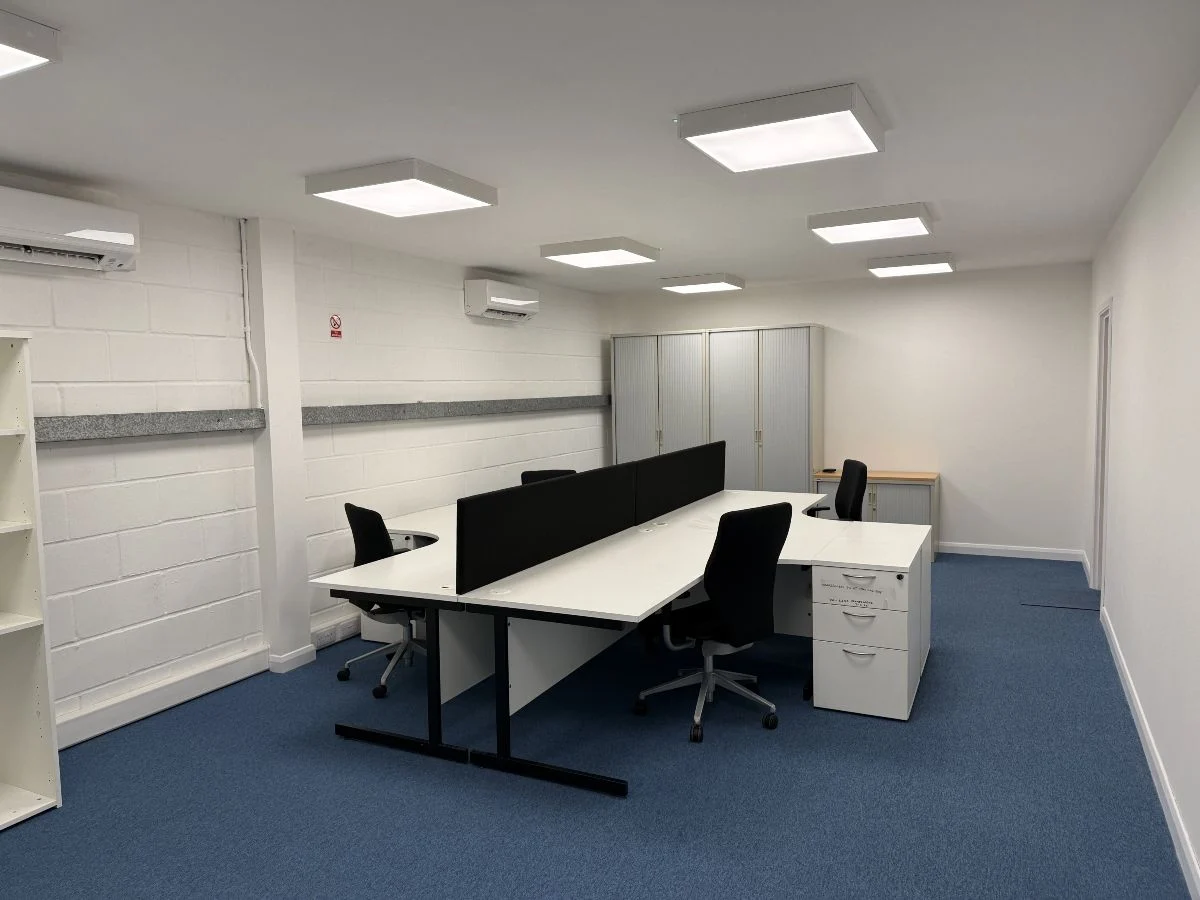
The chosen approach was a ground floor refresh with a small internal extension within the warehouse, creating a neat four-person office without eating into the storage space they needed.
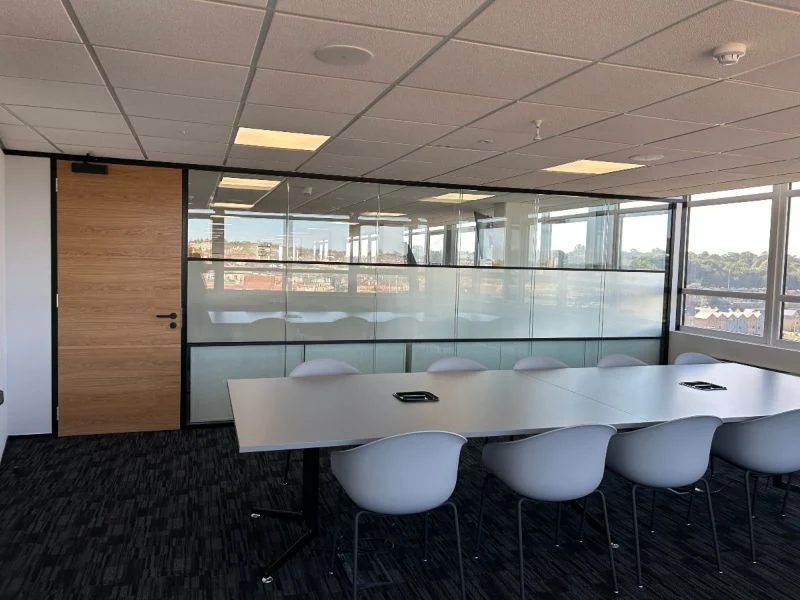
The full scope included:
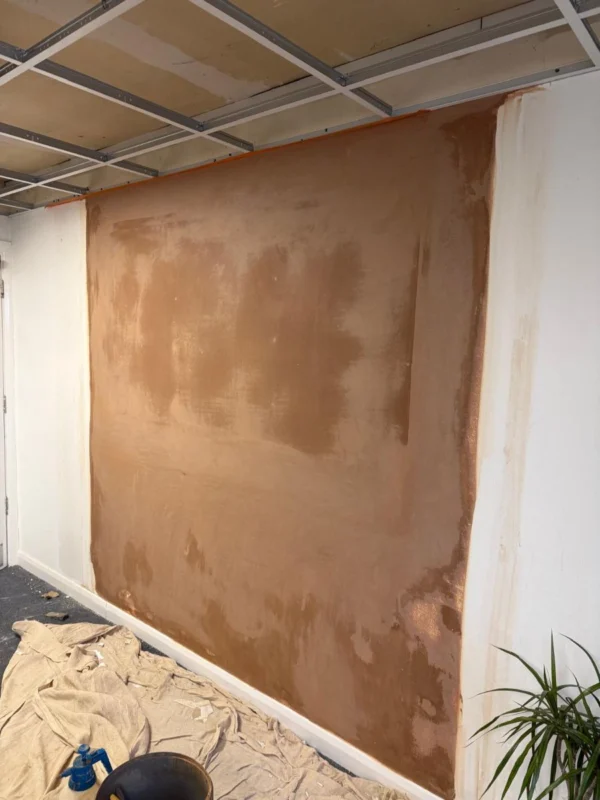
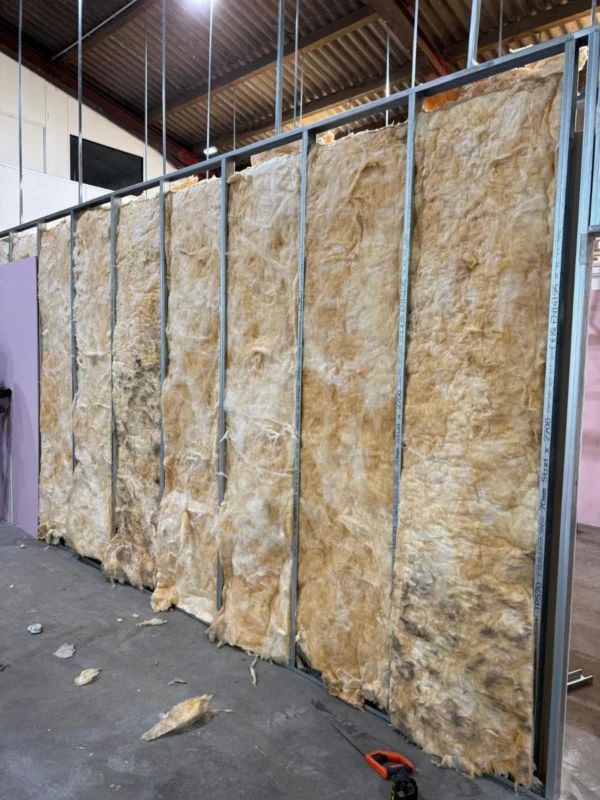
- New partitioning and plasterboard ceilings
- Suspended ceilings
- New flooring throughout
- Full decoration
- Power and data
- New distribution boards and comms cabinet
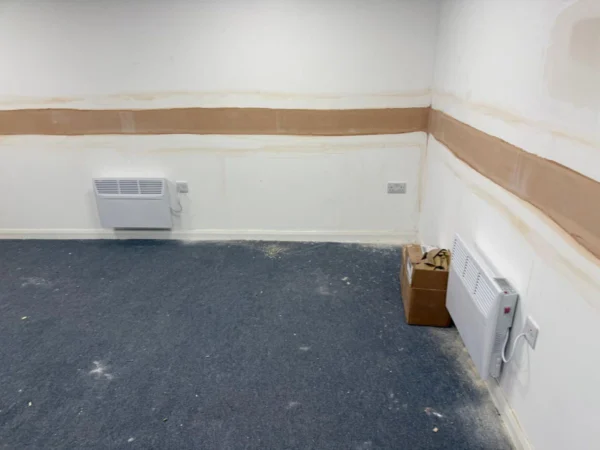
- New boiler and panel heaters
- Air conditioning
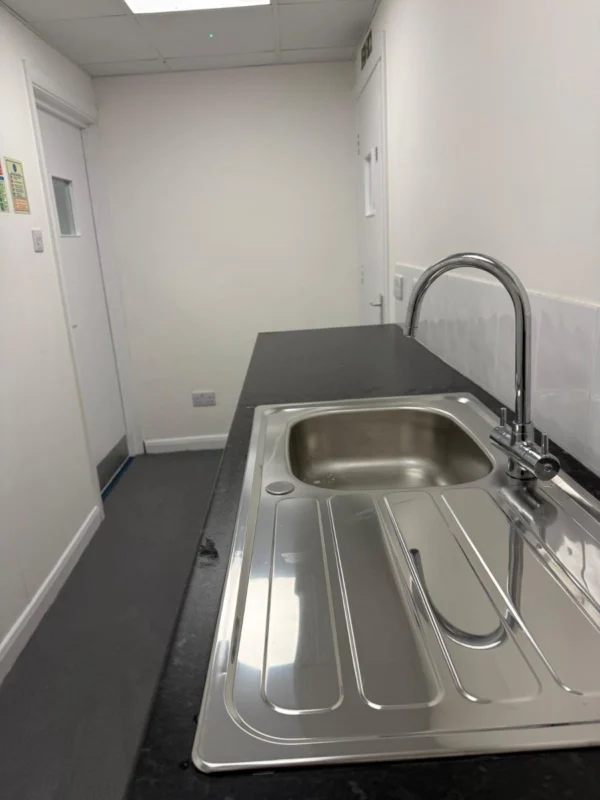
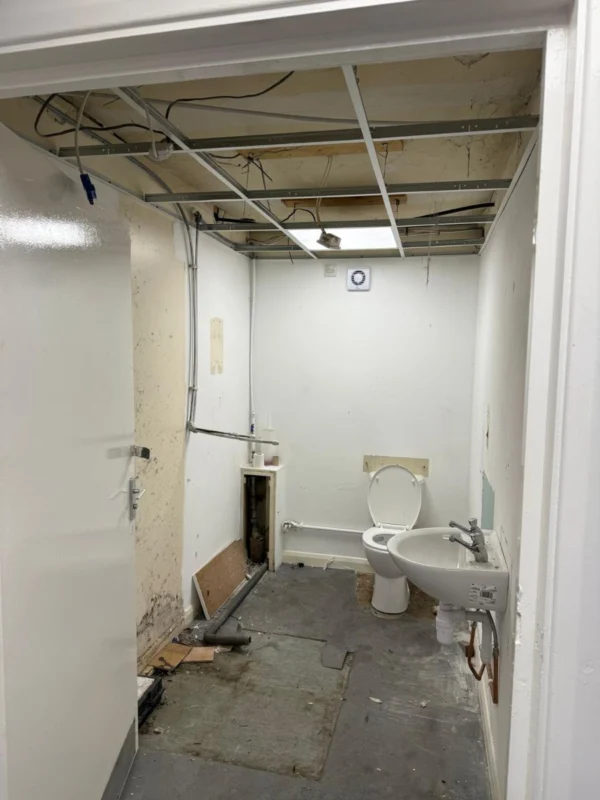
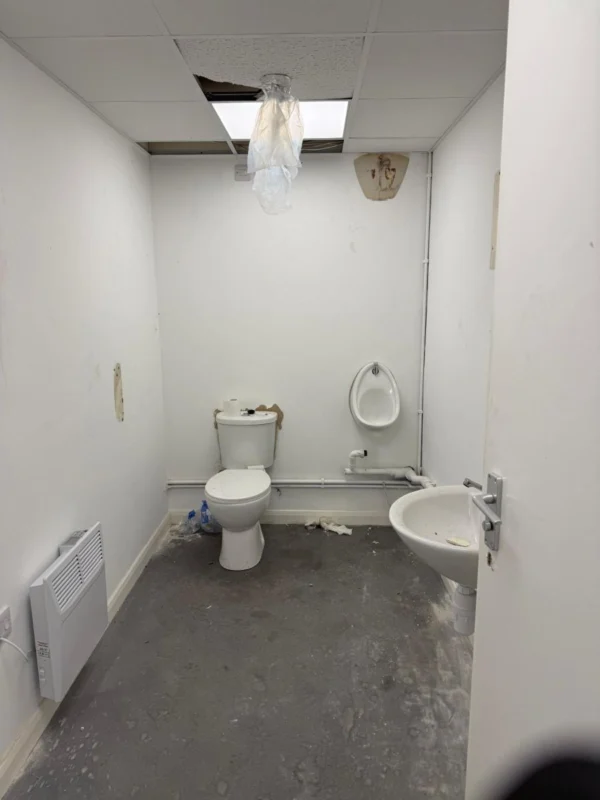
- New sanitaryware
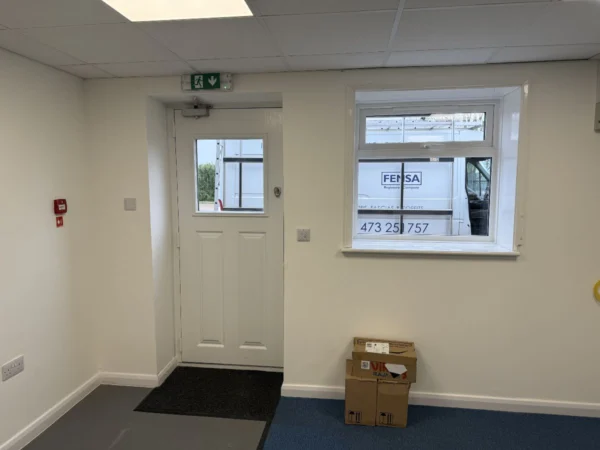
- New fire doors
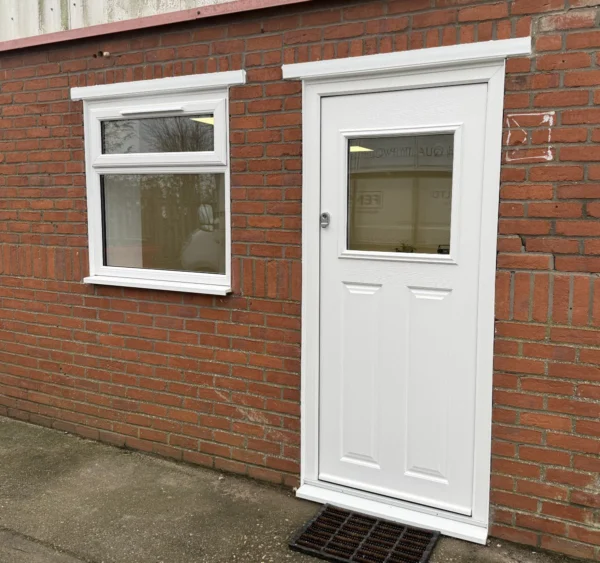
- New external door and window
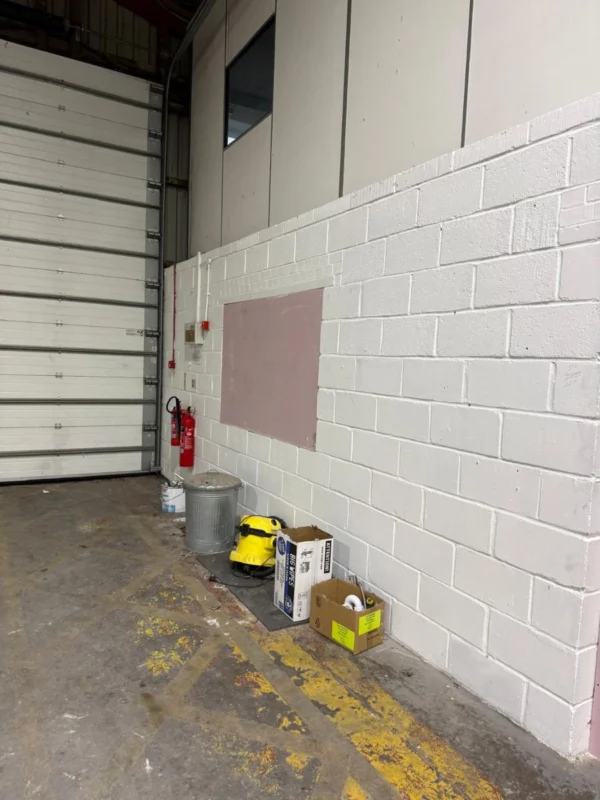
- Blocking up of existing openings to remove fire risks
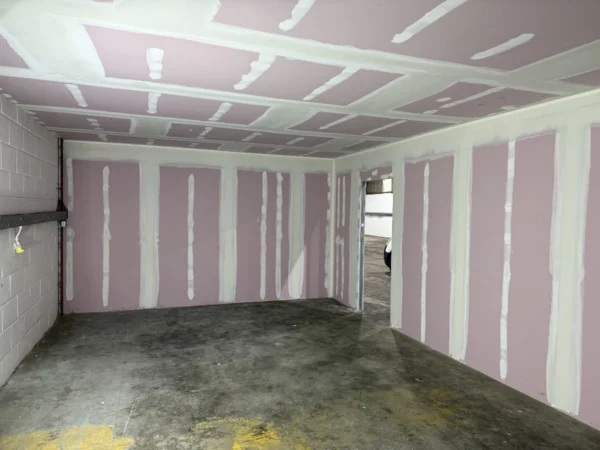
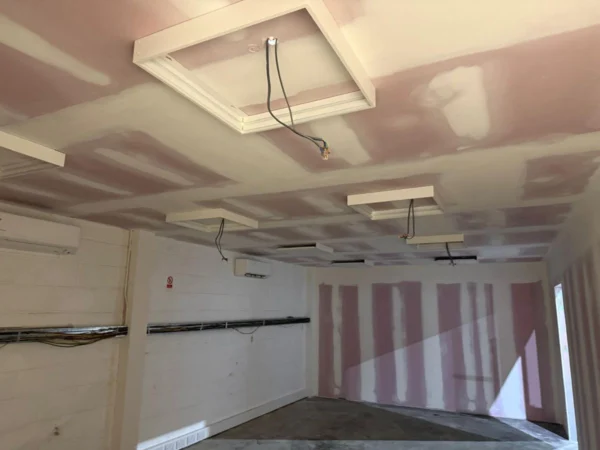
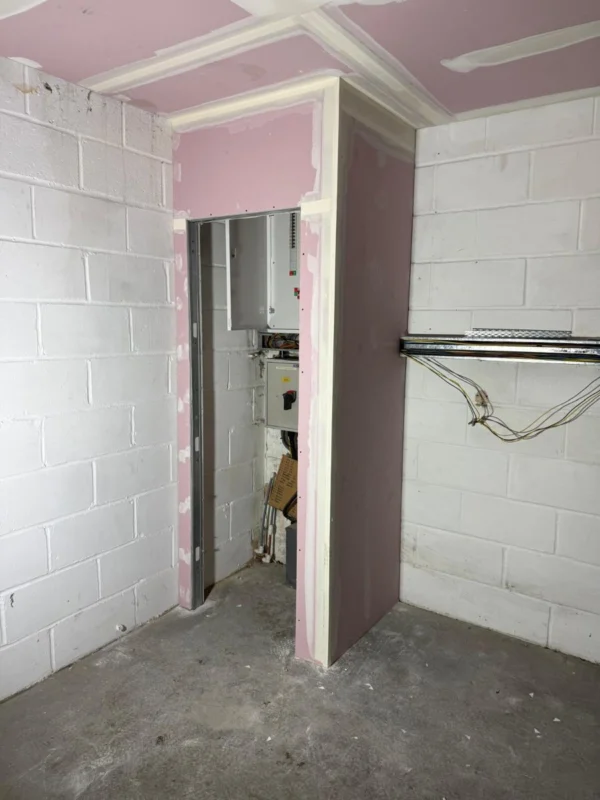
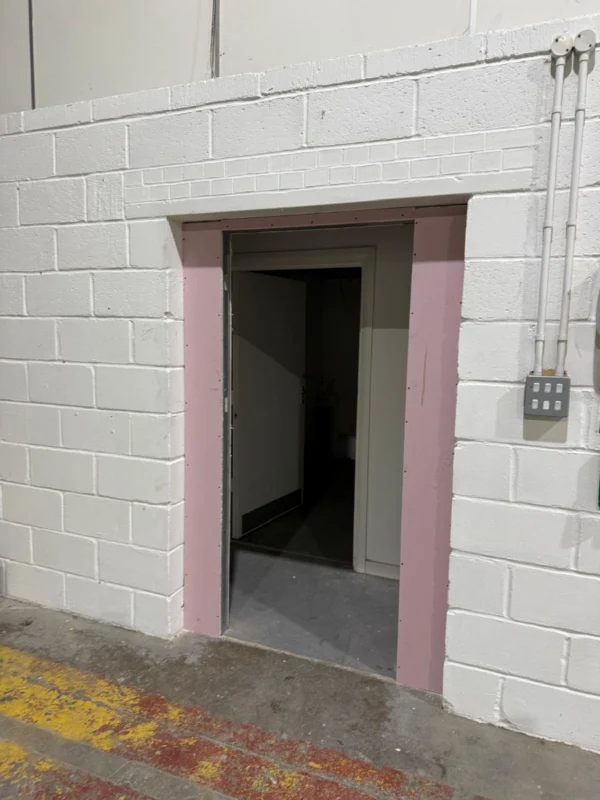
“Thanks again for everything you have completed, it looks like a totally different building now, one that we can actually use and be proud of.”
“Thanks again for everything you have completed, it looks like a totally different building now, one that we can actually use and be proud of.”
Client Director
Small project, proper result
Not everything we do is a large office relocation or a full commercial fit-out. Some projects are simply about taking a space that is not working and making it work properly.
We treat those exactly the same way. Same care, same standards, same communication. Our client needed a site their team could use and be proud of. That is what they got.
A Partner You Can Trust
As a family business, Source One have been helping companies create better spaces since 2002 – from offices and commercial interiors to retail, education and healthcare.
Find out more about Source One by downloading our brochure or our case studies
We would love to discuss your interiors project, big or small, so please call us on 08456 031585 or use our contact form and we will call you.