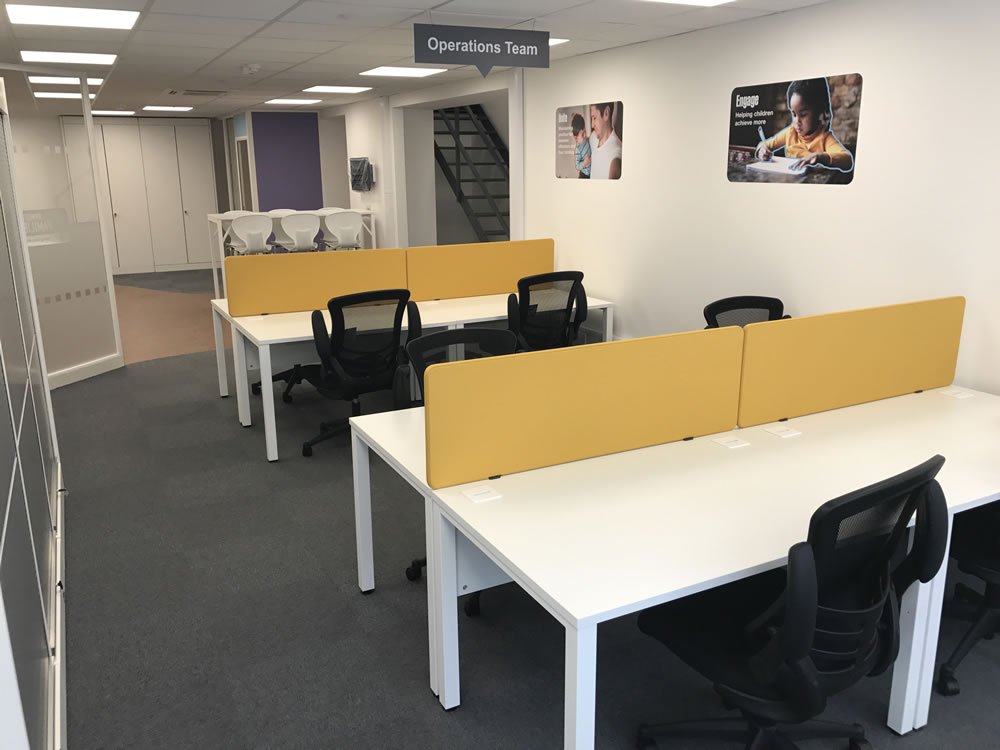
Revitalise Your Office Workspaces
Most offices reach a point where they stop working as well as they should. The layout made sense when the business moved in but doesn’t reflect how people work now. The space looks tired. A team has grown and the desking hasn’t kept up. The meeting room is too small, or there isn’t one at all.
A refurbishment doesn’t mean starting from scratch. It means taking what you have and making it work properly – improving the layout, updating the finishes, reconfiguring the spaces that aren’t fit for purpose and leaving the parts that are. If you’re moving into a new or empty space rather than improving an existing one, our office fit-out page covers that in more detail.
Source One has been delivering office refurbishments since 2002. We’re a small, experienced team rooted in East Anglia, and we bring together the trades and suppliers needed to manage a refurbishment from first conversation to finished space. You deal with us throughout. We coordinate everything else.

What a refurbishment typically involves
Every project starts from a different point, so the scope varies. A refurbishment with Source One might cover any combination of the following:
Some projects cover most of this list. Others focus on two or three specific areas. We’ll help you work out what’s actually needed and what isn’t.
Working in occupied spaces
Most refurbishments happen in offices that are still in use. That’s something we’re used to and plan for from the start.
We phase the work to keep disruption to a minimum, coordinate trades so the right people are on site at the right time and communicate clearly about what’s happening and when. Where out-of-hours work makes sense, we’ll organise it.
The goal is to deliver the finished space without your business grinding to a halt in the process.
Recent refurbishment projects
A full refurbishment of the ninth floor of a commercial building in Ipswich for Radius Payments. The project included partitioning, M&E alterations, acoustic upgrades and kitchen installation – a significant scope delivered in a live commercial environment.
View case study: Radius Payments
MTC were moving to a new building on St Georges Street in Norwich and appointed Source One to refurbish and fit out the call centre space. The project involved over 19,000 metres of data and comms cabling, partitions, and furniture across the call centre, boardroom and meeting rooms – completed in six weeks.
As the client put it:
“We get nothing but compliments from everyone in the organisation who visits the Norwich office. It really is the jewel in the crown.”
View case study: MTC
The Chamber’s offices at Felaw Maltings had grown into a maze of enclosed spaces and added partitions over the years. We agreed a brief to open the space up, create a dedicated breakout and meeting area and maximise the working layout – all while the team remained in occupation.
View case study: Suffolk Chamber of Commerce
A four-storey period building in the heart of Bury St Edmunds, previously converted to office use in a way that stripped out all its character. We restored it – full building works, power and data, fit-out across all four floors – while future-proofing it for potential residential conversion further down the line.
View case study: Abbeygate Wealth Management
A large refurbishment of offices within a former chapel in Felixstowe, completed in seven weeks. The project required careful handling of the building’s original features alongside a full modern office fit-out. The client’s reaction said it best:
“It’s been emotional but very rewarding. Chapeau to all at Source One for making the magic happen.”
View case study: MCP
You can see the full range of our work in the projects section.
How the project gets managed
A refurbishment involves a lot of moving parts – different trades, a programme that needs to work around the business, decisions that need to be made at the right time. Left unmanaged, that becomes stressful quickly.
We take care of it. One point of contact throughout. We coordinate the trades, manage the programme, handle the site issues that come up on every project and keep you informed without burying you in unnecessary detail.
The suppliers and installers we work with are people we’ve used for years. They know how we work, they’re reliable and they care about the finished result. That consistency makes a real difference to how a project runs.
“We have several iterations on ideas and designs but Lisa & her team tweaked until we had the best layout and best design for our building and the end result is brilliant”
A bit about us
Source One is a family business led by Lisa Lewis, rooted in East Anglia with over 25 years of experience in commercial interiors. The core team is small, four people, supported by a network of trades and suppliers built up over more than two decades.
That means you get the personal attention and responsiveness of a small business alongside the capability and experience of a team that has delivered hundreds of projects – offices, schools, healthcare environments, industrial units, listed buildings and everything in between.
We work primarily across East Anglia – Ipswich, Norwich, Cambridge, Colchester, Bury St Edmunds and the surrounding areas – and take on projects further afield when clients need us.
Not sure where to start?
That’s fine – most clients aren’t when they first get in touch. We’ll have a straightforward conversation about the space, what isn’t working and what a refurbishment might realistically involve. From there we can give you a clear picture of options and costs.
No obligation, no pressure. Just honest advice from people who’ve been doing this for a long time.
Also looking at a full fit-out rather than a refurbishment? See how we approach office fit-outs.
Office refurbishment FAQs
It depends on the scope. A focused refurbishment covering one or two areas – new flooring, redecorating, updated furniture – might take a few days. A full refurbishment involving layout changes, new partitions, ceilings, lighting and power could take several weeks. We’ll give you a realistic programme before anything starts, and we plan the work to keep disruption to your business to a minimum.
In most cases, yes. We phase the work so that different areas are tackled in sequence, which means you can usually keep operating throughout. Where specific elements require out-of-hours working – electrical work, noisy trades, anything that would genuinely disrupt the day – we’ll plan those around your business. We’ve delivered plenty of refurbishments in fully occupied offices and it’s something we manage carefully from the start.
It varies significantly depending on the size of the space, the scope of the work and the specification. A light refresh of an existing space will cost considerably less than a full reconfiguration with new partitions, ceilings and flooring throughout. We’ll give you a clear cost picture once we’ve seen the space and understood what’s needed – and we’ll be straight with you about what’s realistic for your budget.
For most internal refurbishments – new partitions, flooring, decoration, furniture – planning permission isn’t required. Building regulations may apply to certain elements, particularly electrical work and structural changes. We’ll flag anything that needs formal approval as part of the planning process, so you’re not caught out later.
A refurbishment improves or updates an existing occupied space – changing what’s there to make it work better. A fit-out typically applies to a new or empty space that needs building out from scratch. In practice the two often overlap, and some projects involve elements of both. If you’re not sure which applies to your situation, have a look at our office fit-out page or just give us a call and we’ll help you work it out.
Yes. We offer space planning and design as part of the project, using CAD to show you how the refurbished space will look before any work begins. This is included as part of our service, it’s not a separate charge. It means you can see exactly what you’re getting and make changes before anything is committed to site.
Get in touch and we’ll have an initial conversation about the space and what you’re looking to achieve. If it makes sense to take it further, we’ll come and look at the space, ask the right questions and put together a clear proposal. No obligation at any stage.