Attwells Solicitors – Office Relocation & Fit-Out, Ipswich
Office relocation, fit-out and full move management.
Attwells came to us at a point of change.
They were working across two very different offices. One open plan, one more traditional with lots of smaller rooms. The aim was to bring everyone together into one space that actually worked for how they operate as a team.
It sounds straightforward. In reality, it rarely is.
Getting the space right from the start
The move gave them a chance to reset how the business worked day to day.
Some teams were used to open space. Others were used to doors and quieter areas. Bringing that together meant thinking carefully about how people would feel in the new environment, not just how it looked on a plan.
We worked through a number of layout options using 2D drawings and 3D visuals, adjusting things as feedback came in. That process stayed open right the way through. If something needed to change, we changed it.
We also spent time visiting completed projects with the client. That always helps. Seeing finishes, layouts and detailing in real spaces gives a level of confidence that drawings alone cannot.
Creating structure without closing the space down
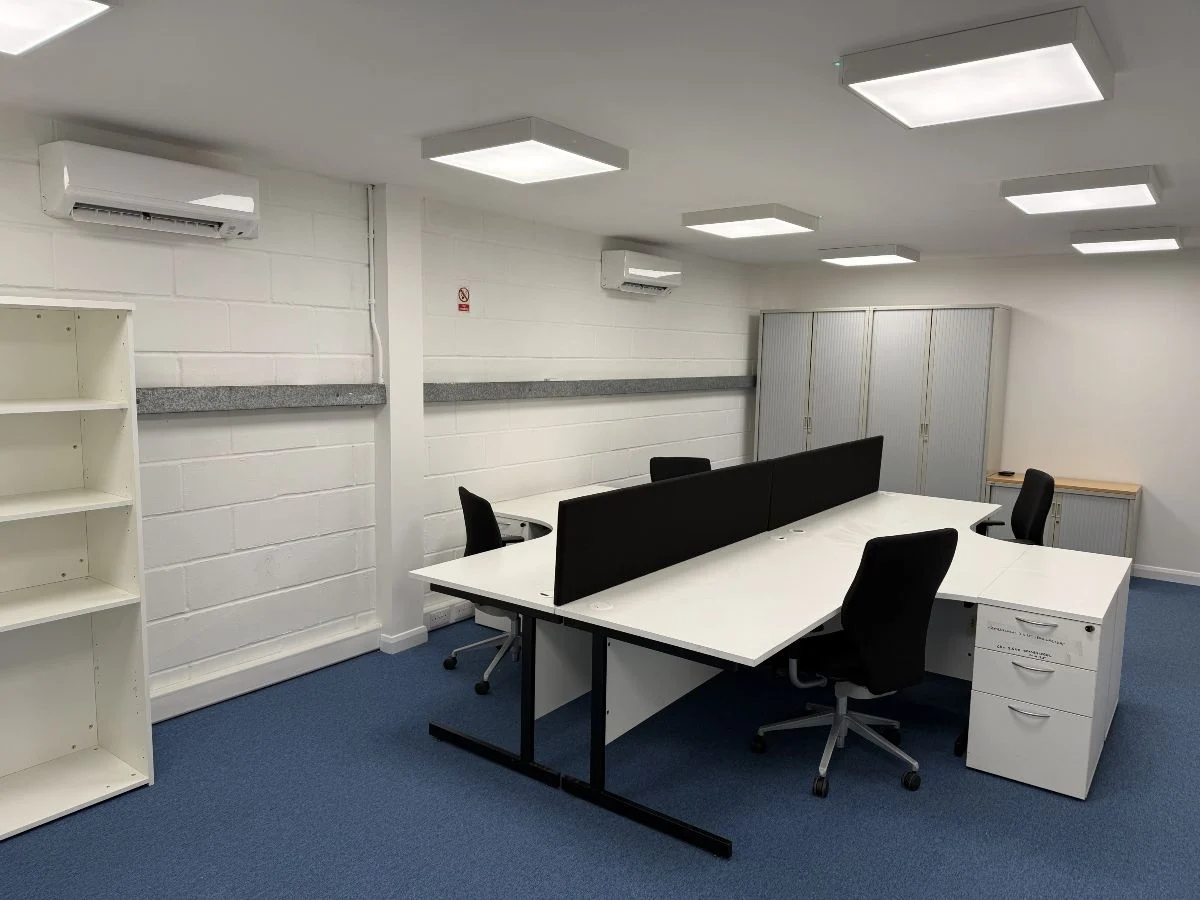
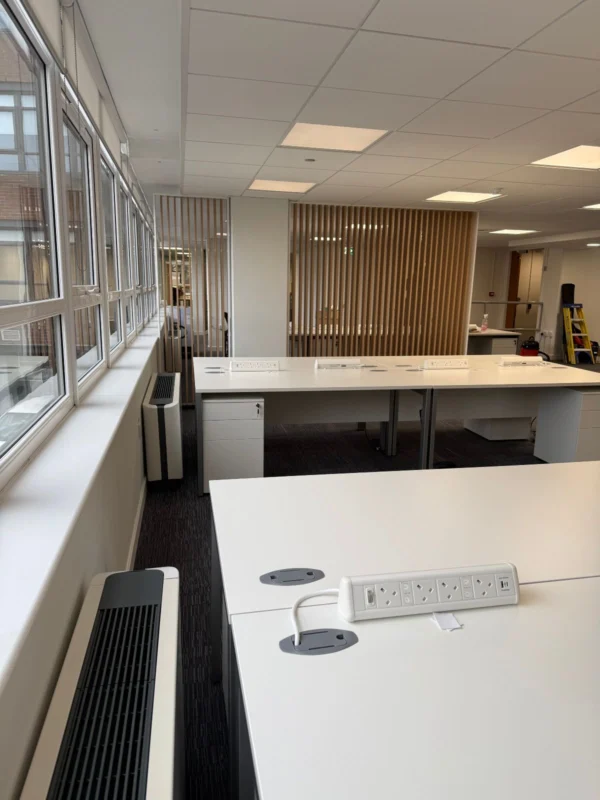
The final layout is open plan, but it does not feel exposed.
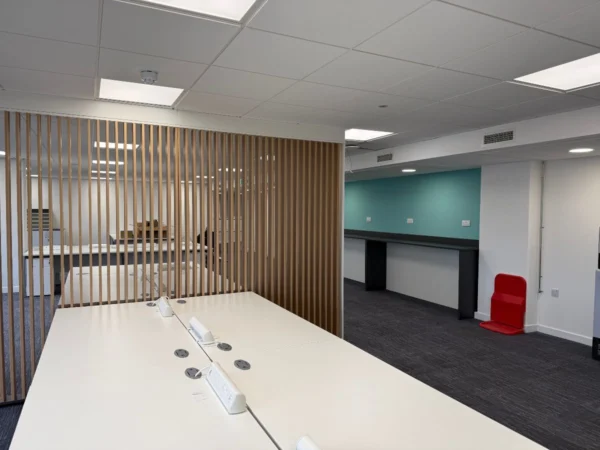
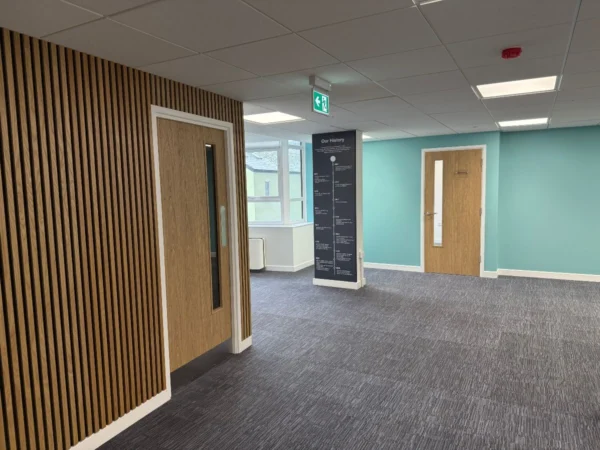
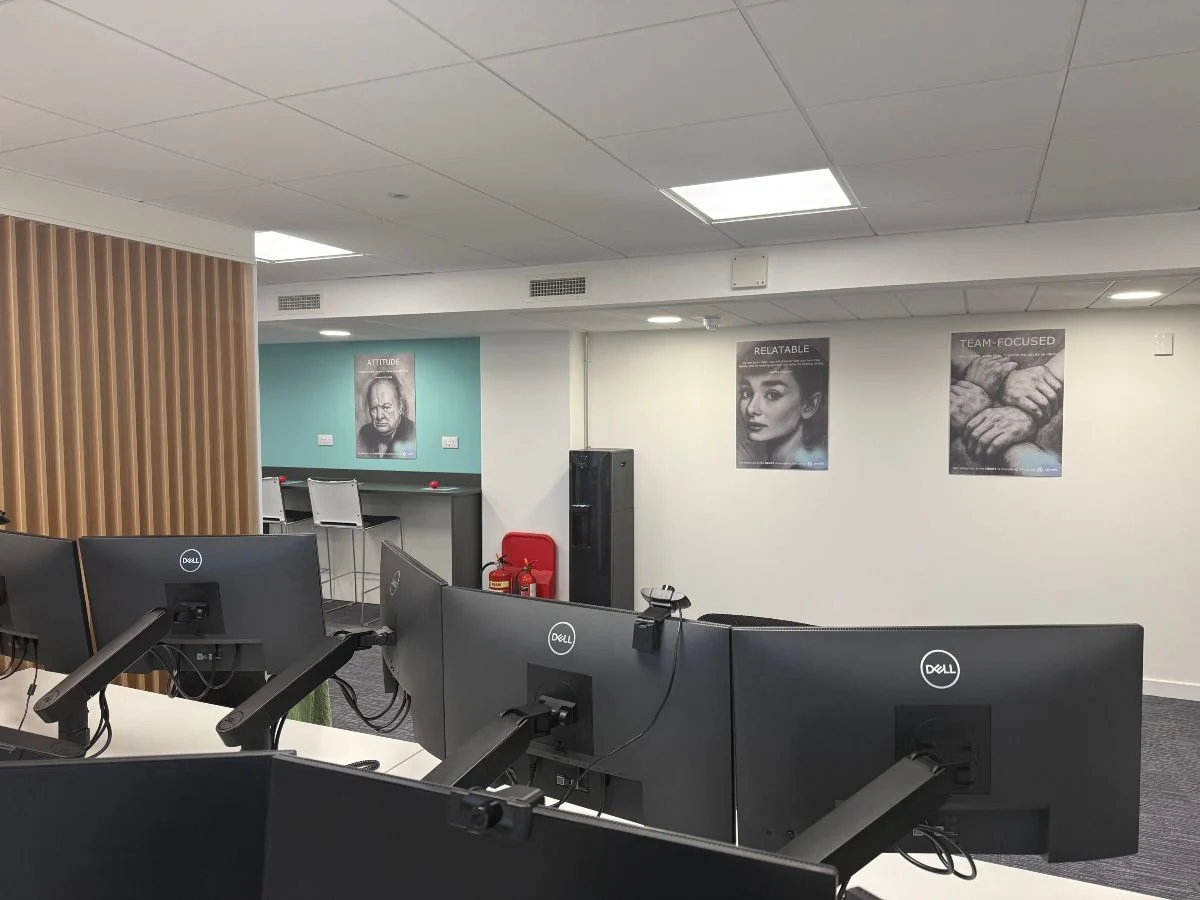
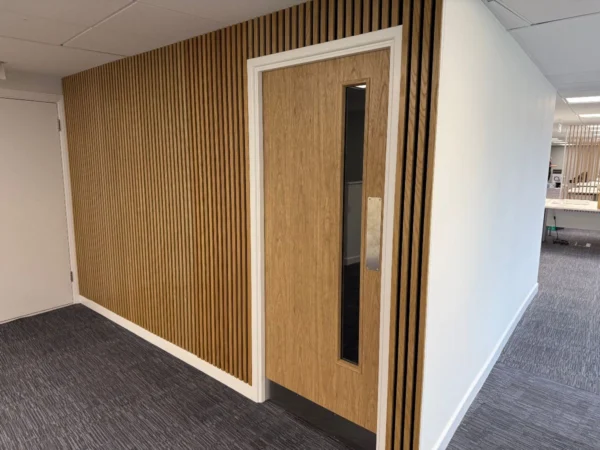
One of the key features is the use of slatted dividing walls. They break up the space just enough to give each team its own area, while still keeping light and openness. It is a simple idea but it makes a big difference in how the office feels day to day.
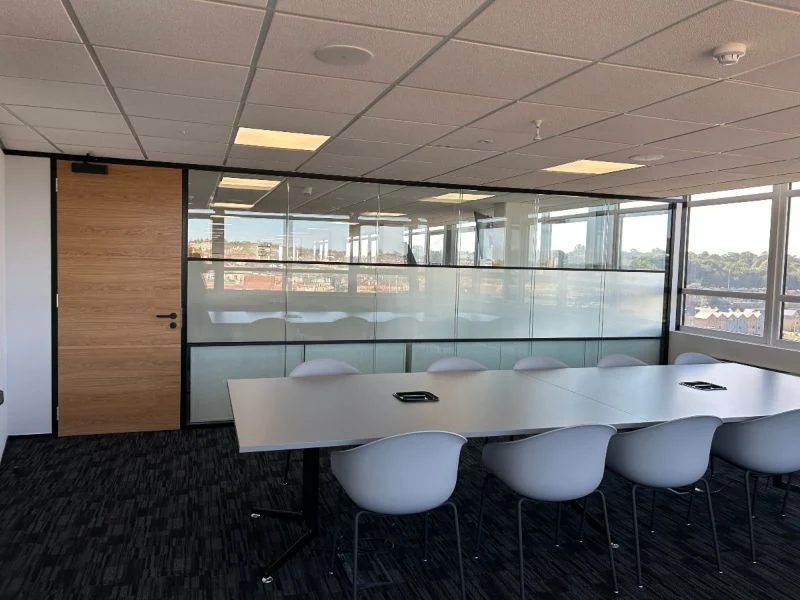
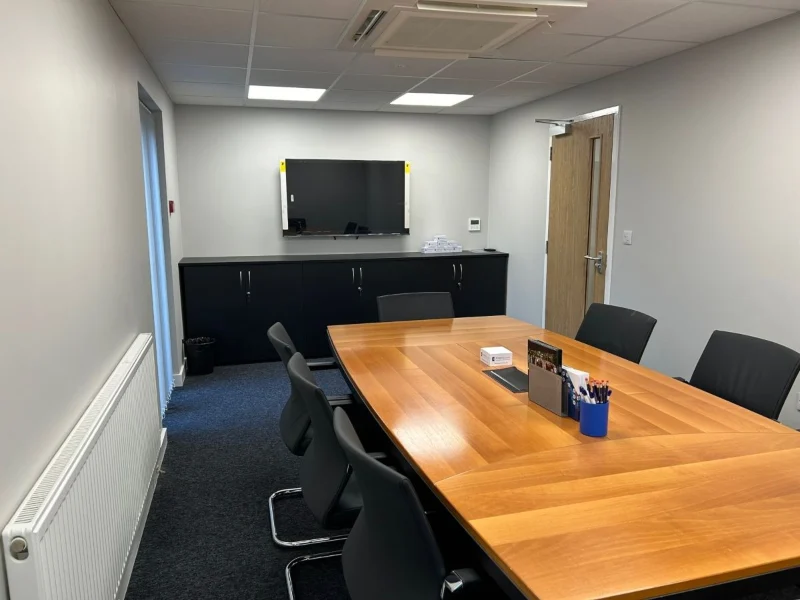
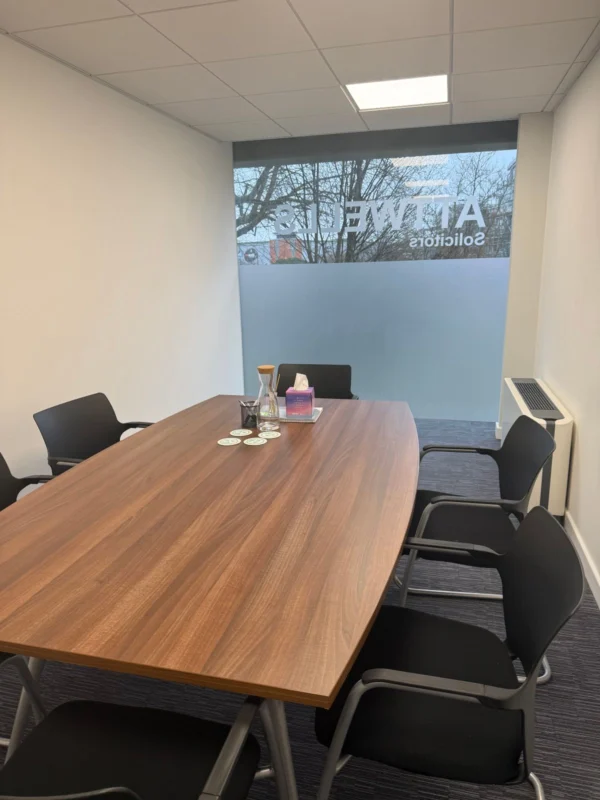
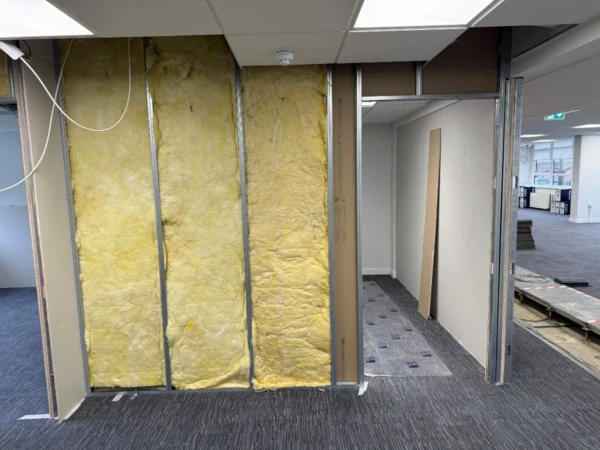
Meeting rooms were another important part. We needed more of them, and they needed to work properly. Acoustic performance was a big focus here and the finished result gives them spaces where conversations can actually stay private.
Alongside that, we delivered everything you would expect in a full fit-out:
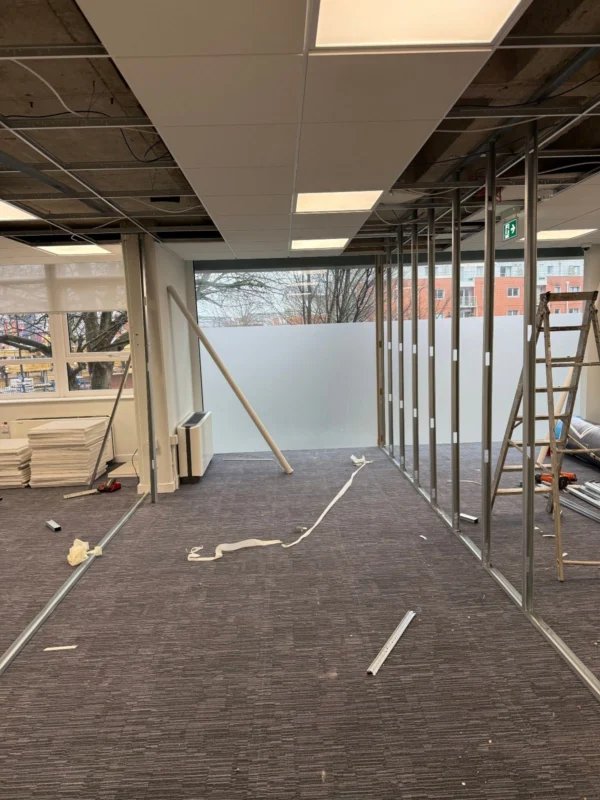
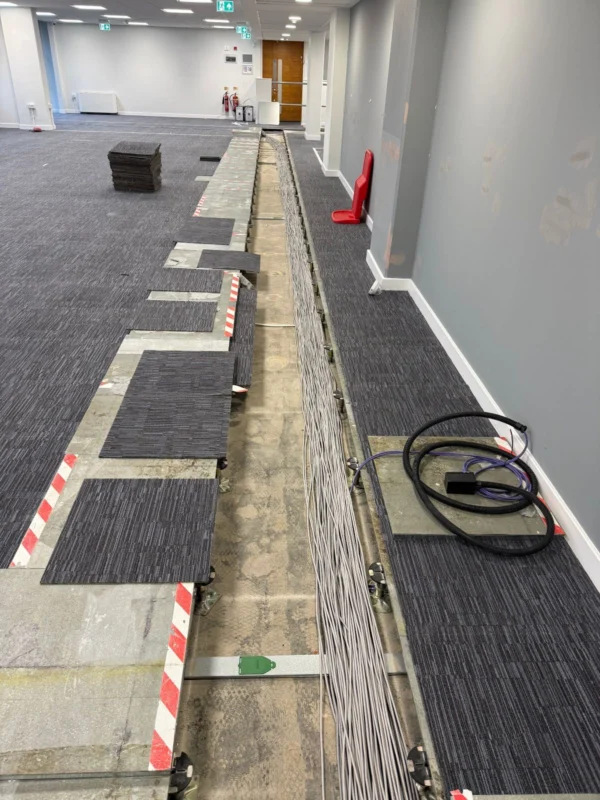
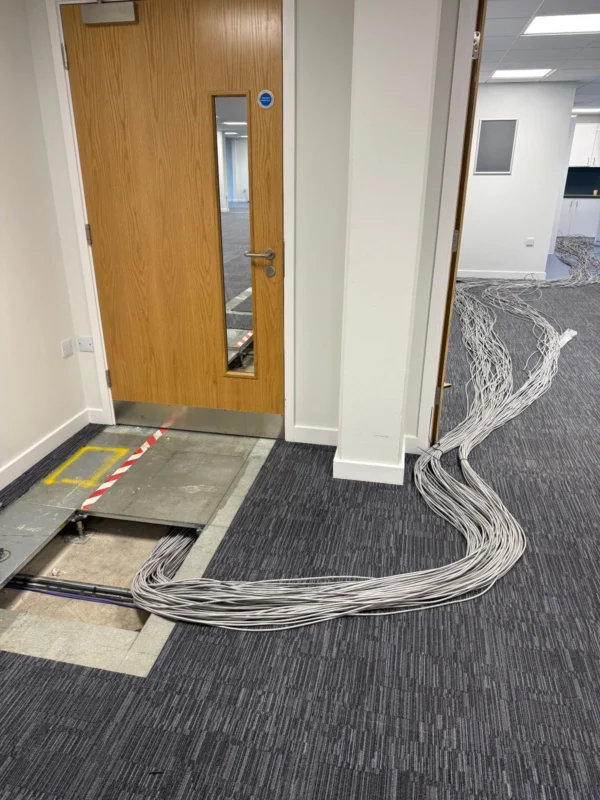
- partitions, power and data throughout
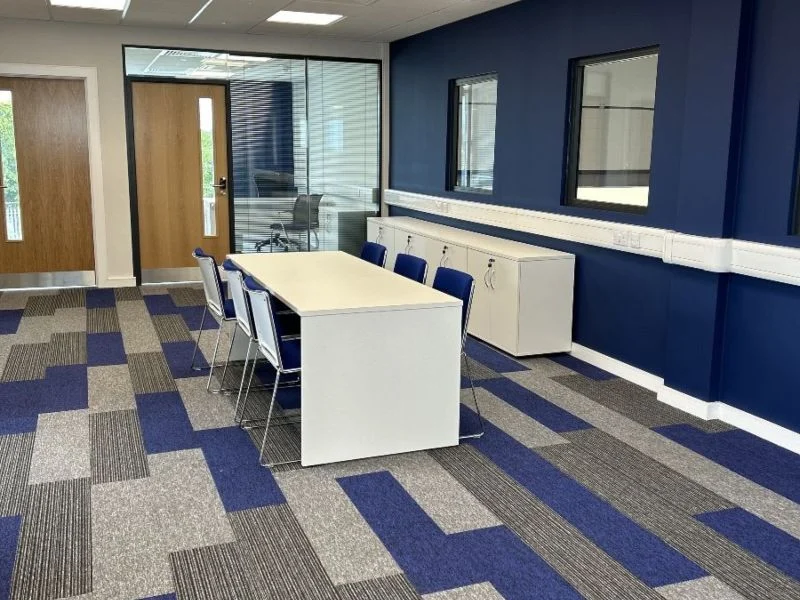
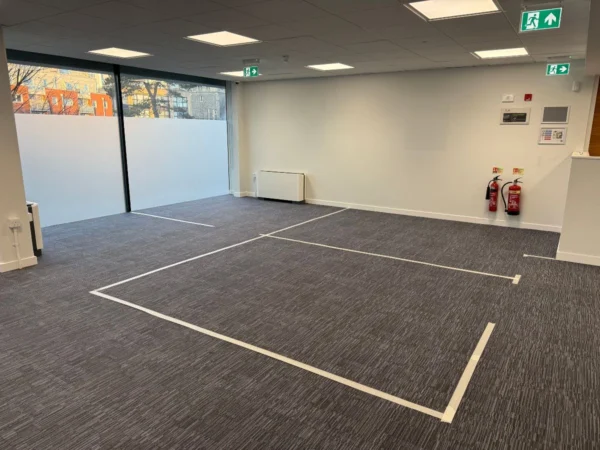
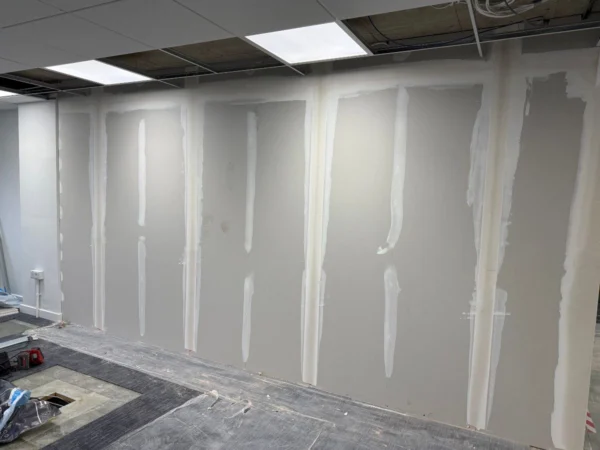
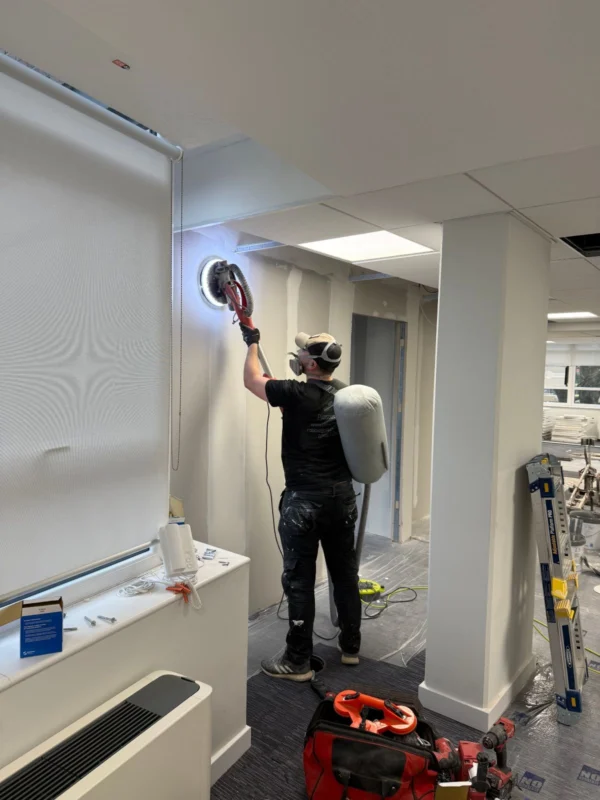
- new flooring and full decoration
- blinds and manifestation
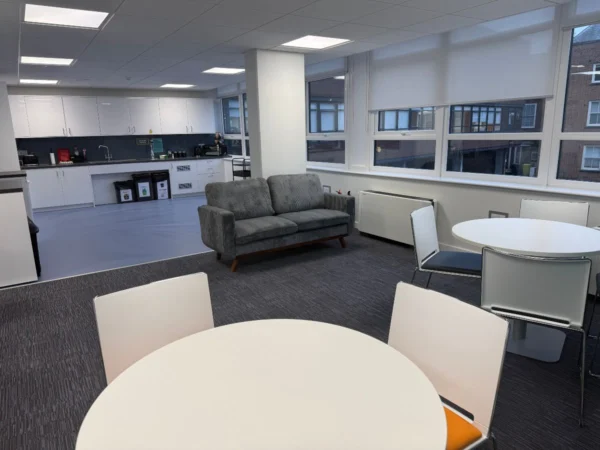
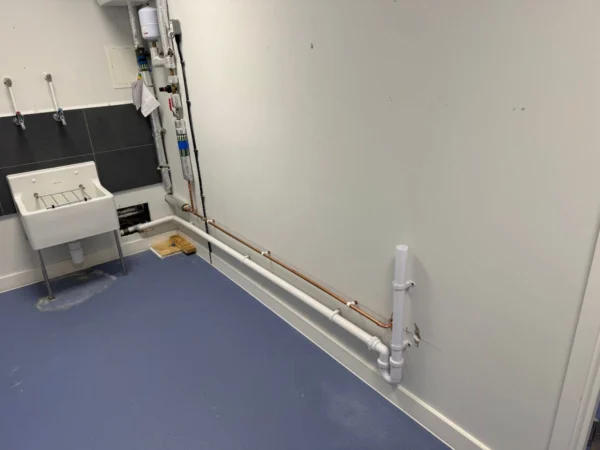
- plumbing for kitchen upgrades including a new dishwasher
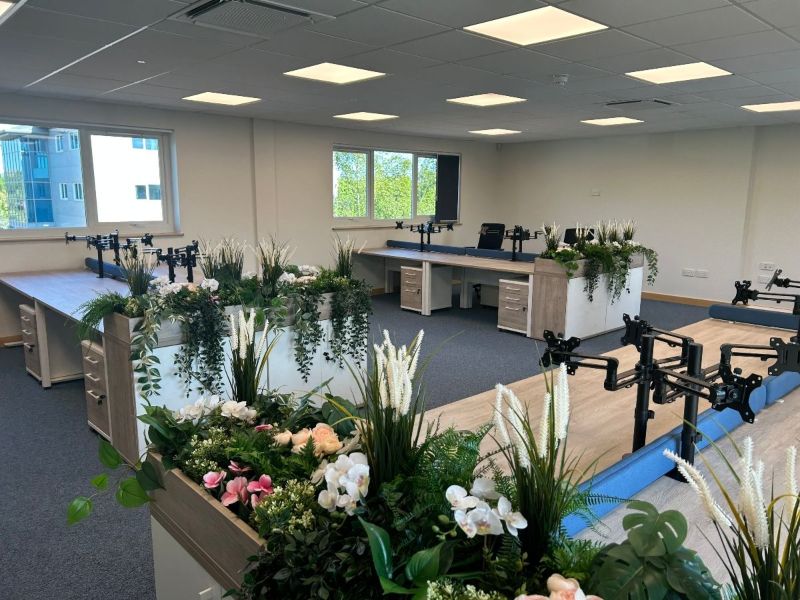
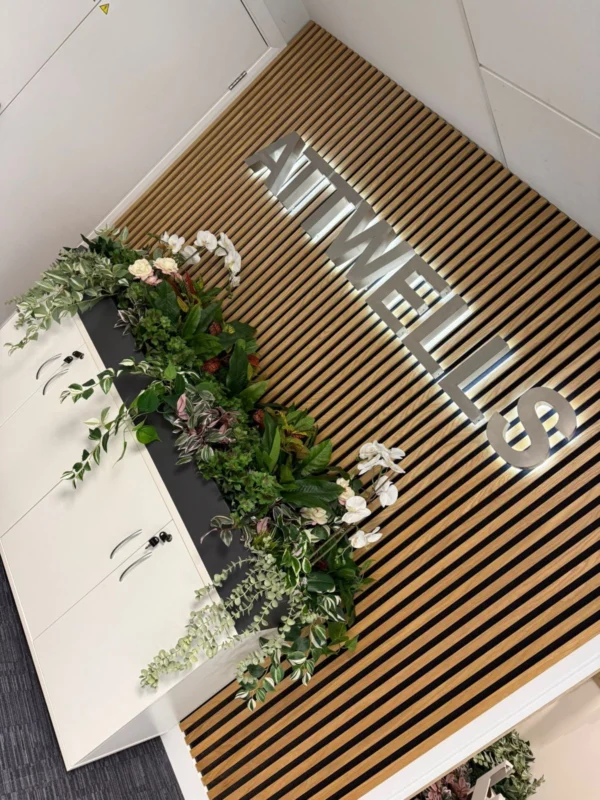
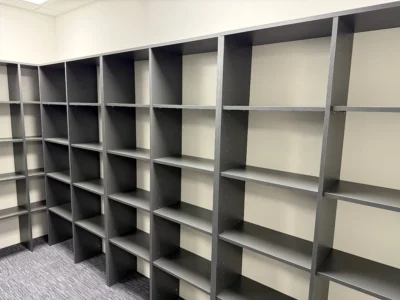
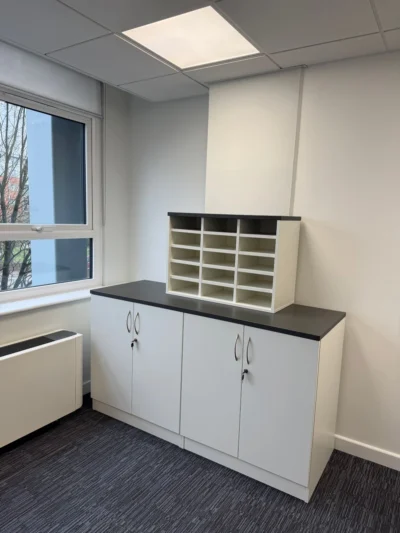
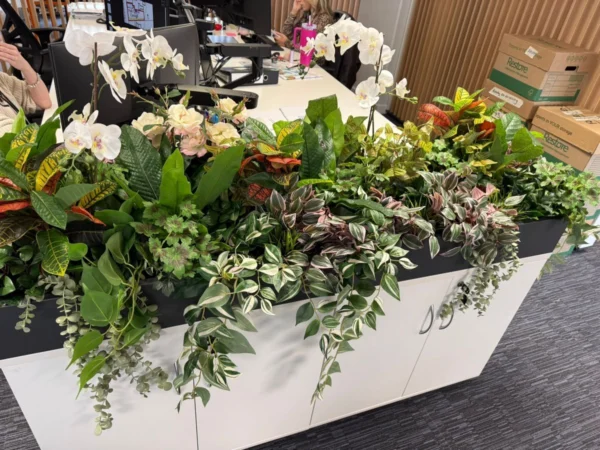
- furniture, storage and planter units with artificial planting
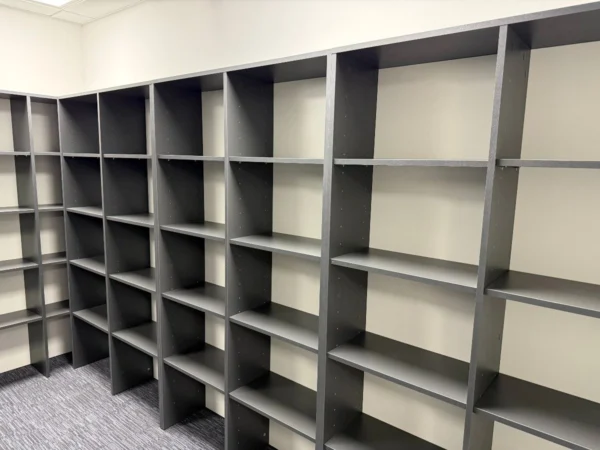
There was also a fire-rated will storage room with a 60 minute rating and bespoke internal storage.
A lot of the work on this project sits behind the scenes. Weeks where it does not look like much is changing, but everything is being set up properly so the next stage runs smoothly. That side of it matters just as much as the finish.
Keeping the move under control
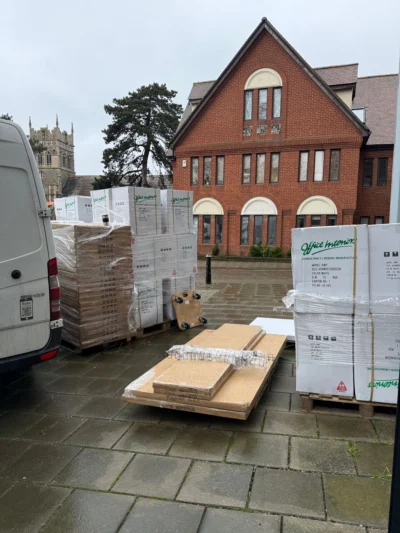
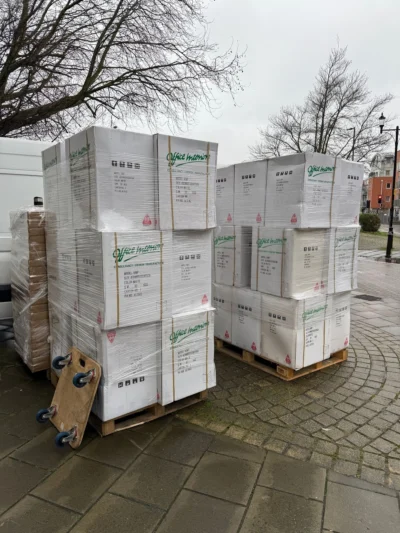
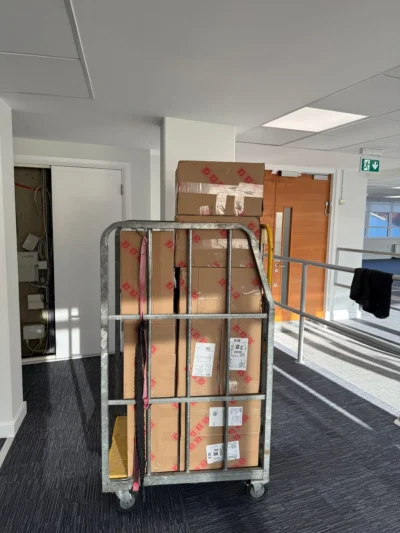
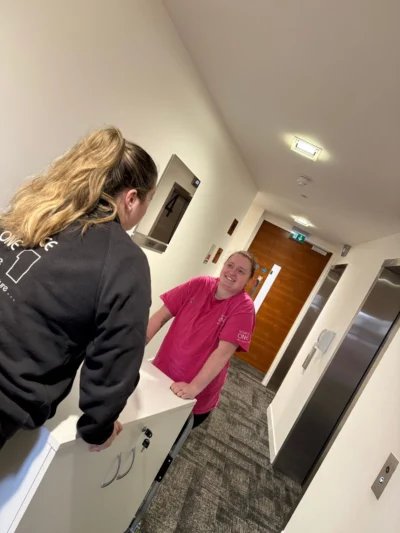
Alongside the build, we managed the full office move.
This was done across two phased weekends. The business closed on a Friday and needed to be fully operational again on the Monday. No disruption, no loose ends.
There were also confidential legal files to deal with. Everything had to be tracked in and out properly, with complete accountability.
It had to run like clockwork, and it did.

“This was a complex project, merging two distinct working styles into one cohesive space, and the outcome speaks for itself. A fantastic team to work with from start to finish.”
“This was a complex project, merging two distinct working styles into one cohesive space, and the outcome speaks for itself. A fantastic team to work with from start to finish.”
Attwells Solicitors, Ipswich
What the space feels like now
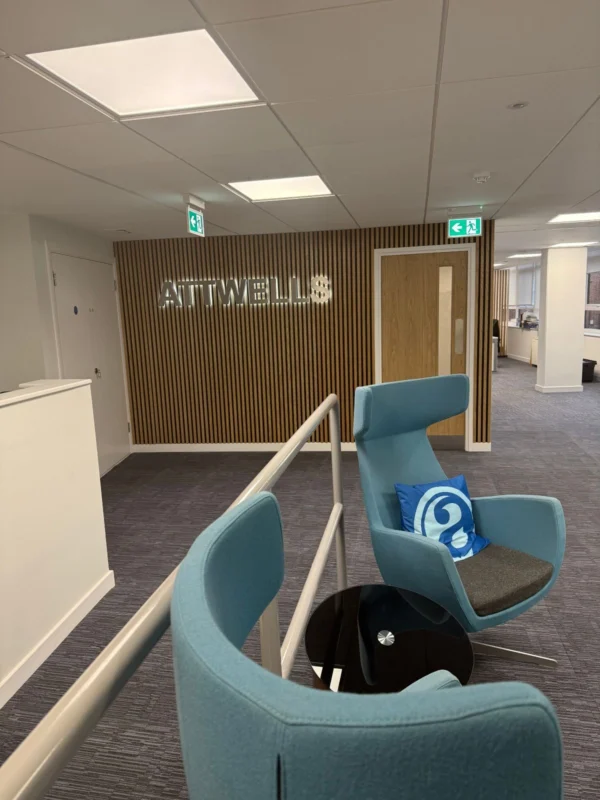
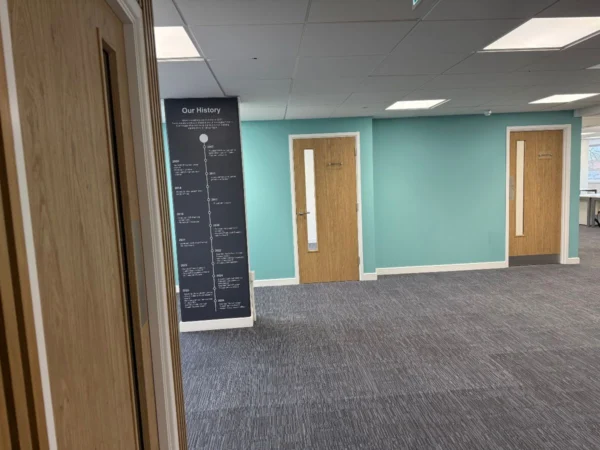
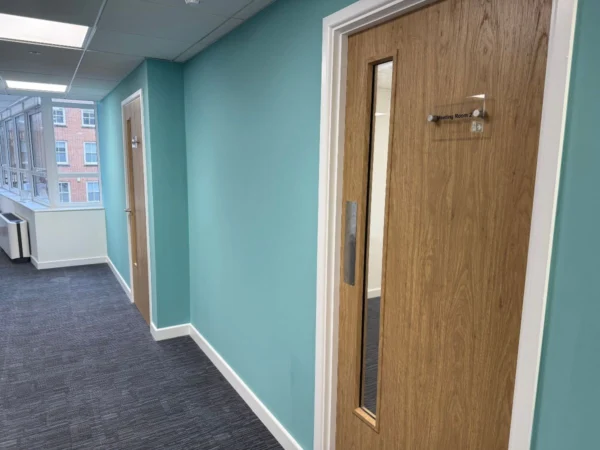
The finished office is clean, modern and calm.
The contrast of the slatted walls, the storage, and the planting softens the space and makes it feel considered rather than purely functional.
More importantly, the business now operates from one location. Teams are together, communication is easier, and the space gives them room to grow into.
What made this one work
This project worked because it was genuinely collaborative.
We had a core group on the client side and we met regularly. Decisions were made quickly, issues were dealt with early, and everyone stayed aligned throughout.
That makes a huge difference on projects like this.
We also stayed flexible. Designs evolved as the build progressed, which is often where projects can come under pressure. Instead, we adjusted and kept moving.
A good example of what we do
This is a good reflection of how we like to work.
Not just delivering the fit-out, but managing the full process including the move. Taking ownership, keeping things organised, and making sure the client is supported the whole way through.
Office relocations can be stressful. Done properly, they do not have to be.
A Partner You Can Trust
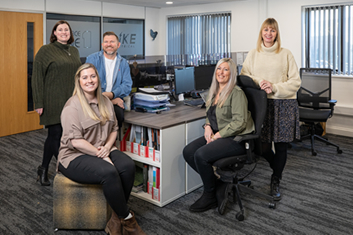
As a family business, Source One have been helping companies create better spaces since 2002 – from offices and commercial interiors to retail, education and healthcare.
Find out more about Source One by downloading our brochure or our case studies
We would love to discuss your interiors project, big or small, so please call us on 08456 031585 or use our contact form and we will call you.