Radius Payments, Ipswich
A full floor transformation delivered under pressure, nine storeys up.
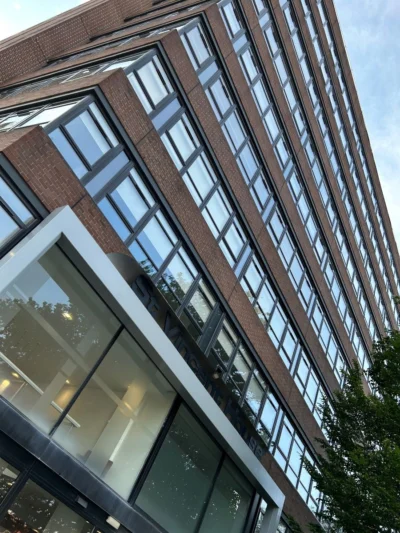
When Radius Payments made the decision to consolidate their Ipswich operation from four floors into one new space at St Vincent House, the ambition was clear.
Bring 45 staff together. Create a modern, professional working environment. Make no compromises on quality or comfort.
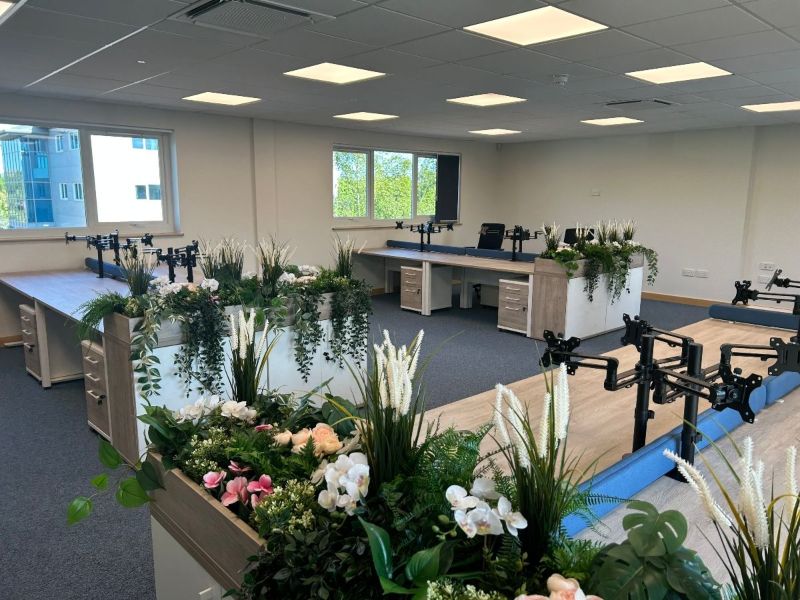
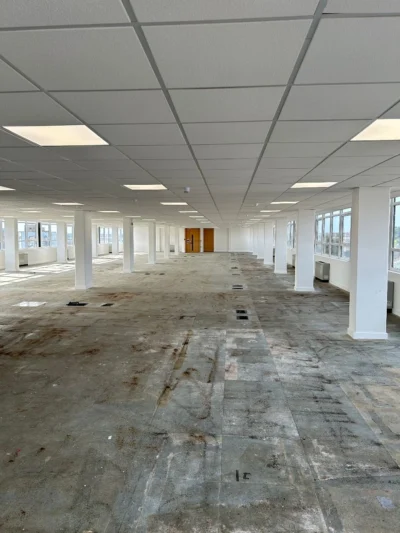
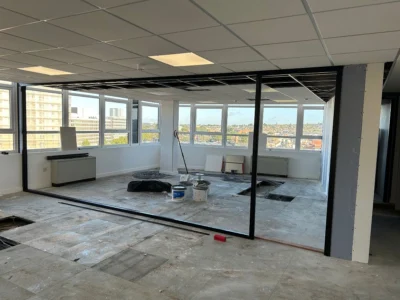
The new premises on the 9th floor were effectively a shell. The brief was to deliver a complete office fit out in Ipswich within a compressed programme.
From Four Floors to One Unified Space
Consolidation creates opportunity, but it also introduces risk.
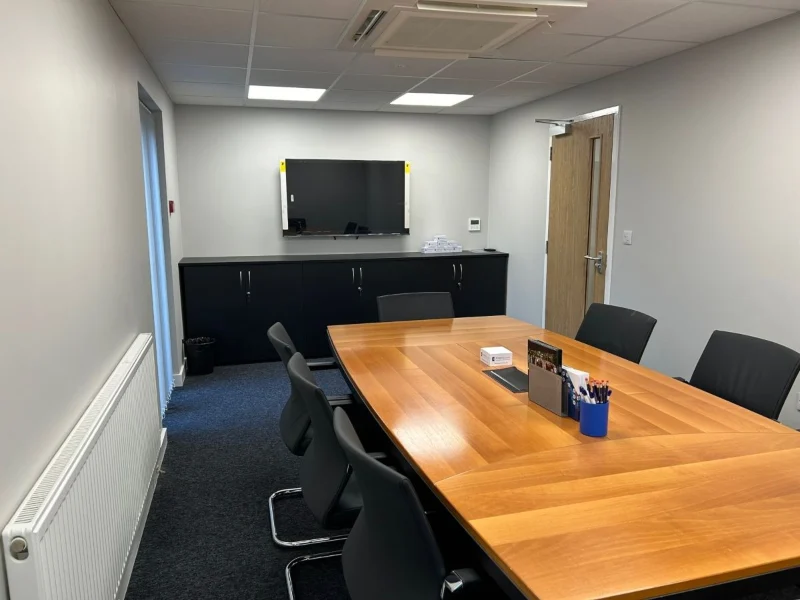
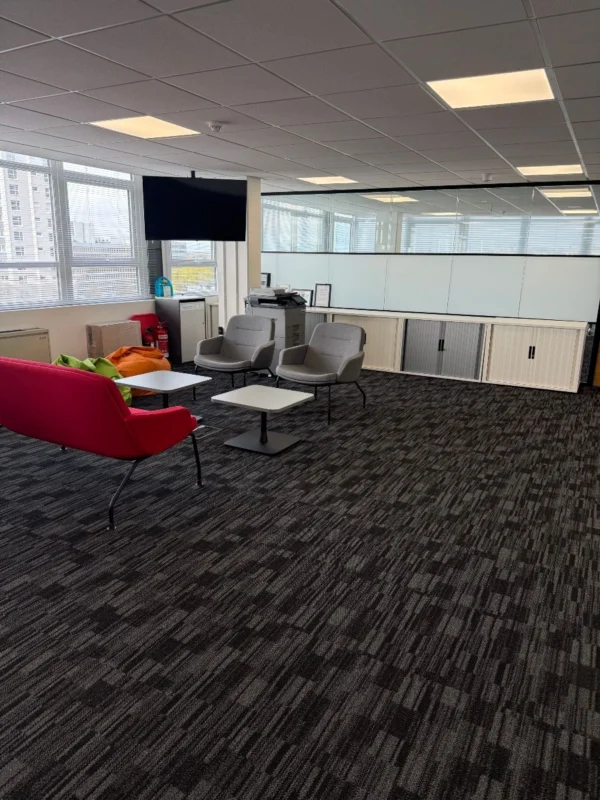
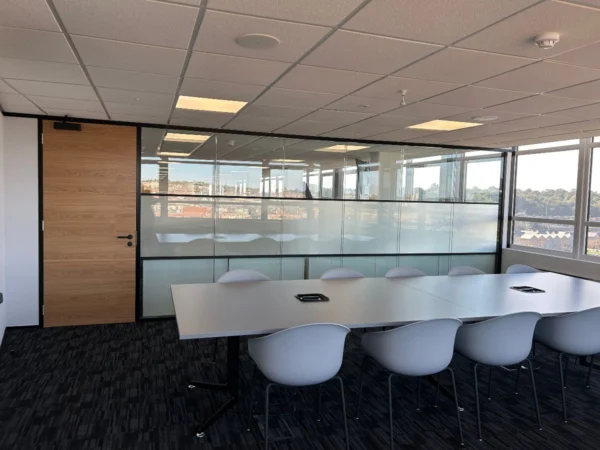
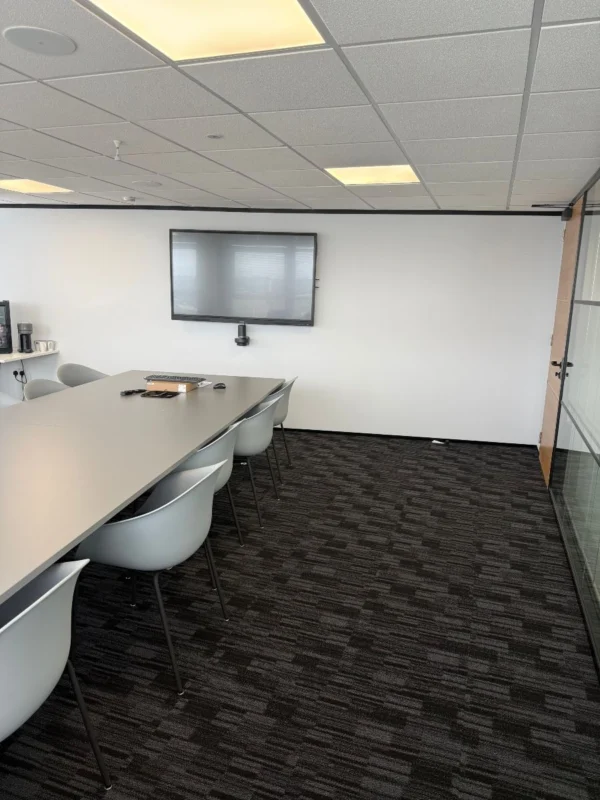
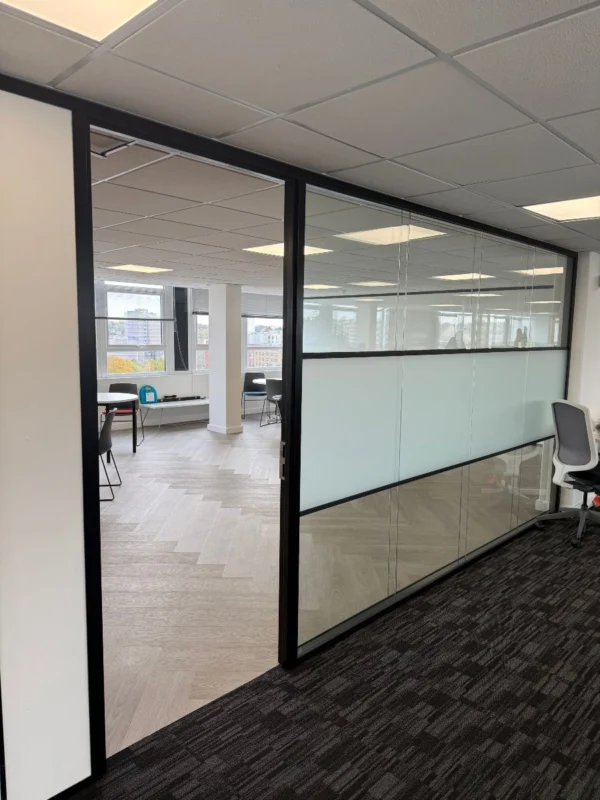
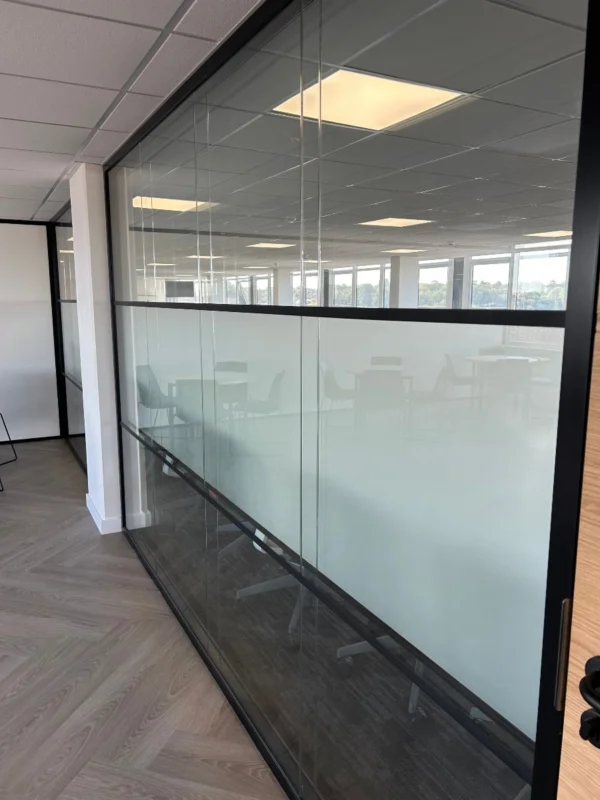
With everyone on a single floor, acoustics were critical. Private offices needed to feel genuinely private. Meeting rooms had to perform properly. The space could not feel noisy or compromised.
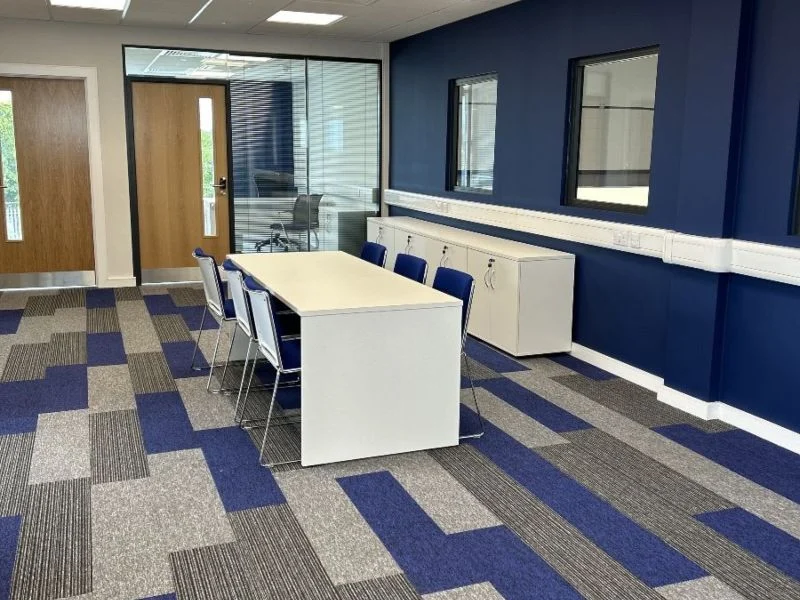
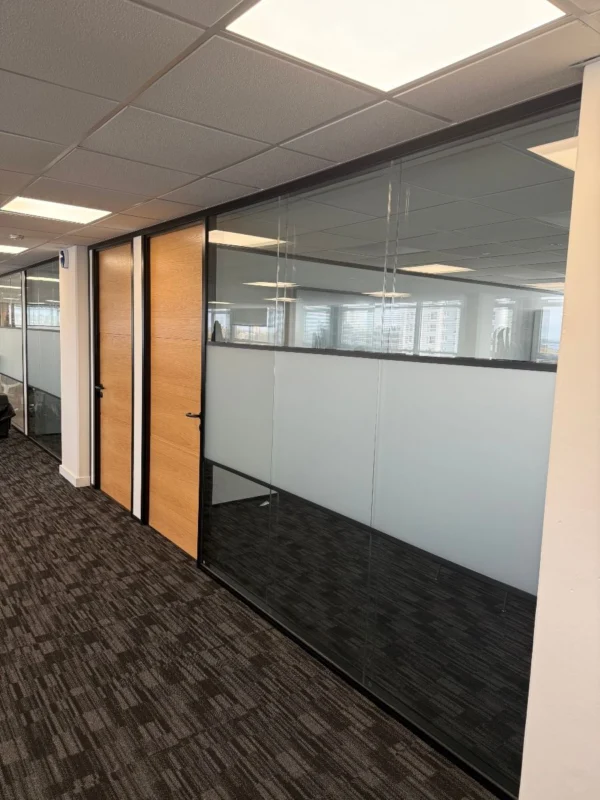
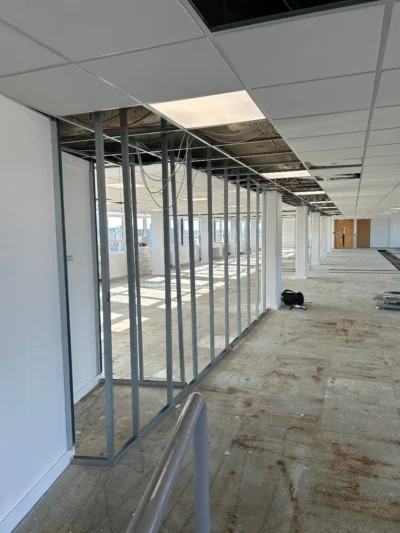
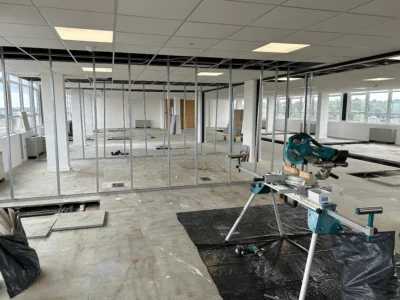
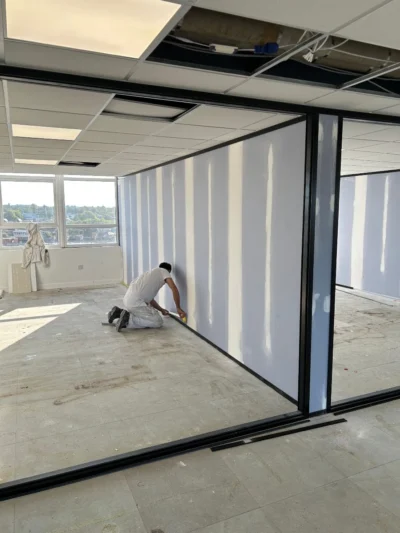
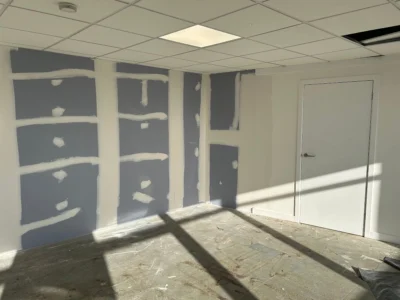
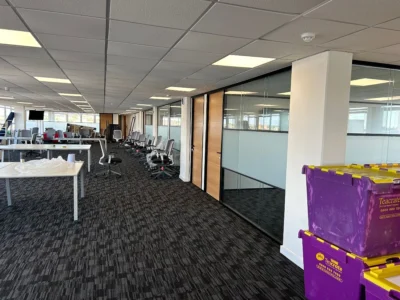
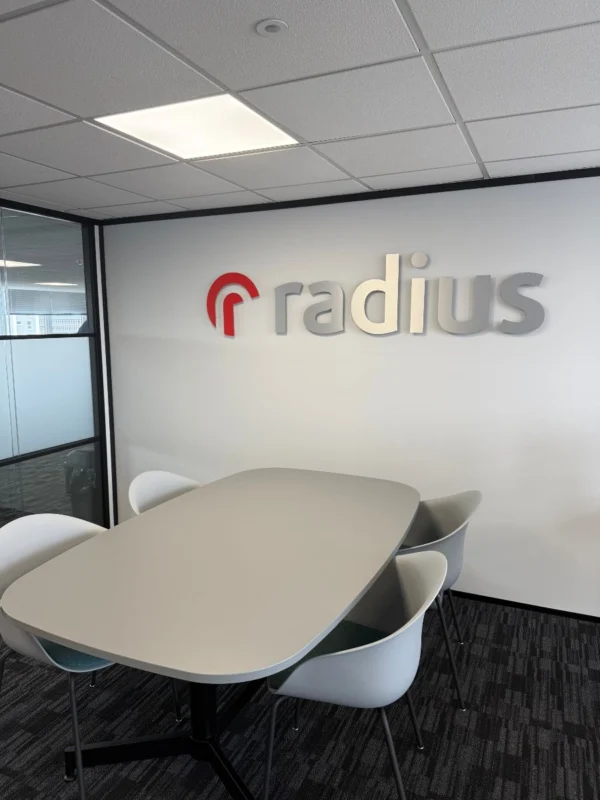
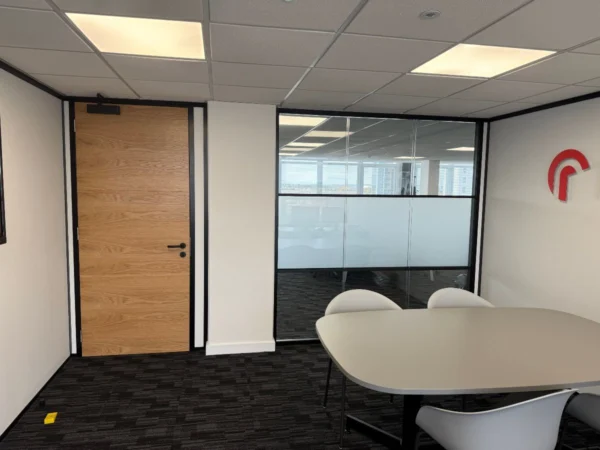
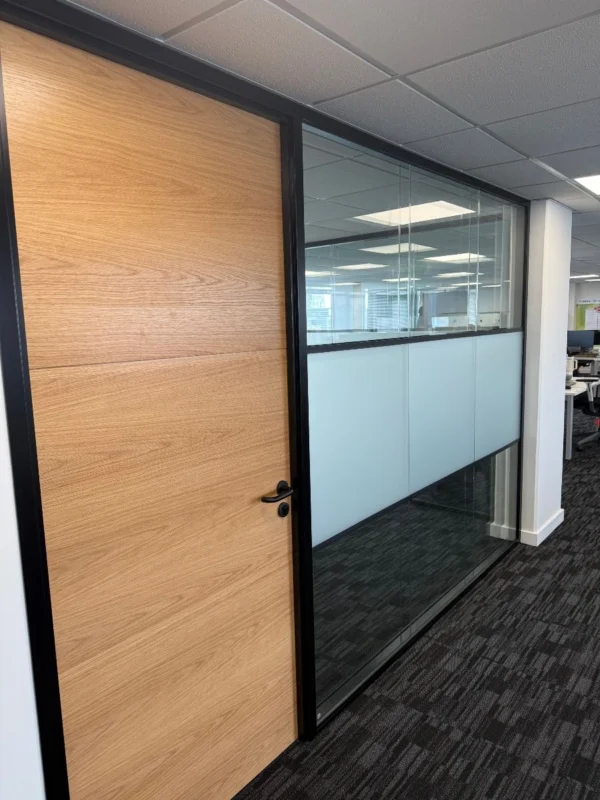
We installed full-height double glazed office partitions with height doors and sound boarded directly to slab level to control sound transfer. The result is a floor that feels structured and calm, not temporary or lightweight.
The layout was refined throughout the build. An area originally wrapping around a structural pillar was reworked into a practical cleaner’s cupboard, improving function without adding cost.
Programme Pressure, Nine Floors Up
The original programme was six weeks. The first week was lost due to landlord delays. The completion date did not move.
Working on the 9th floor added logistical complexity from day one. Lifts were reserved for staff use, meaning materials, partitions and heavy items were carried by hand up the stairwell. Waste removal had to be carefully coordinated with no space for on-site skips.
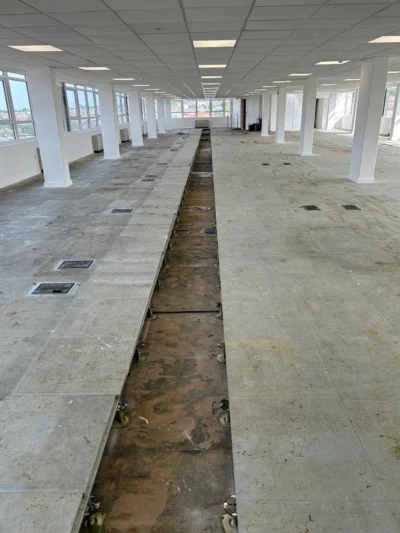
This was a full office refurbishment project, not simply a cosmetic update. Early strip-out works revealed that around 80 percent of the existing ceiling installation was not fit for purpose. Main grid lines were removed and a new ceiling system installed, all within an already compressed schedule.
It was hard graft. Particularly in high temperatures on a fully glazed 9th floor without operational air conditioning during works.
Nobody complained. The team adjusted hours where needed to avoid disrupting neighbouring tenants. Deadlines were met.
Design Detail That Refused to Compromise
Specification was driven by Source One recommendations, from partition systems to flooring selection.
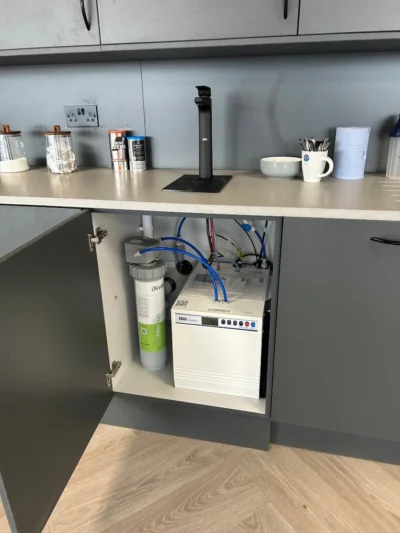
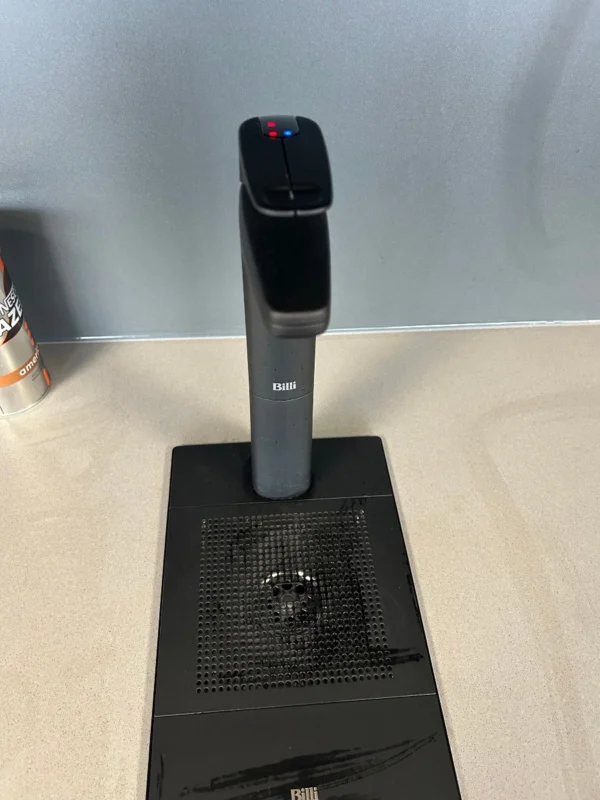
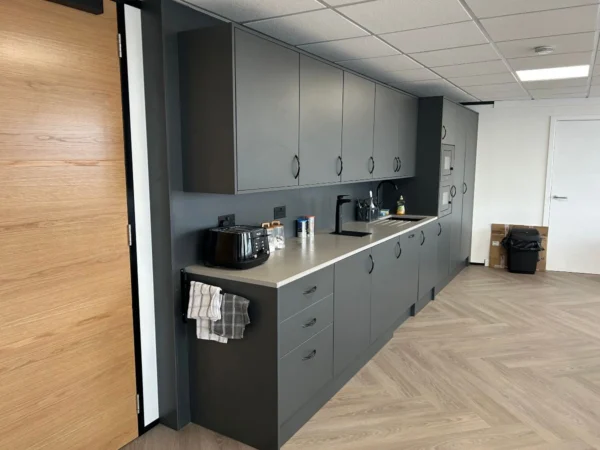
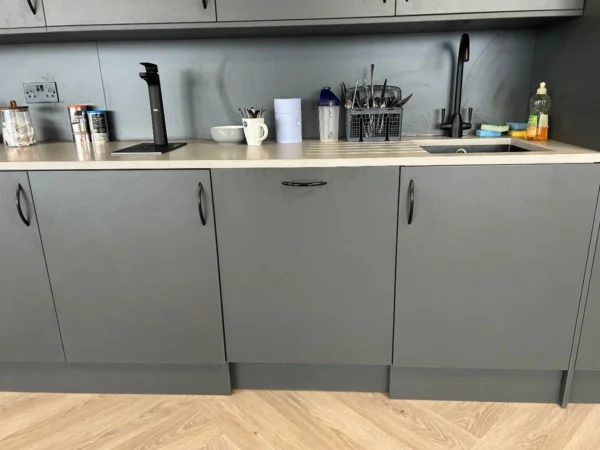
The new kitchen required careful technical coordination. There was no natural water or waste connection on the 9th floor, so services were pumped and piped back to communal drainage points. First and second fix plumbing, along with chlorination testing, were completed to full compliance.
One detail captures the approach taken throughout. A single-piece Corian worktop over 2.5 metres long was specified. Splitting it into two sections would have made installation easier. It would also have compromised the finish.
The team carried it up nine flights by hand.
Across the floor we delivered:
- Full project management and coordination
- Major ceiling repairs and replacement
- New power and data infrastructure
- Relocation of floor boxes to suit the revised layout
- Pump down and relocation of existing AC units
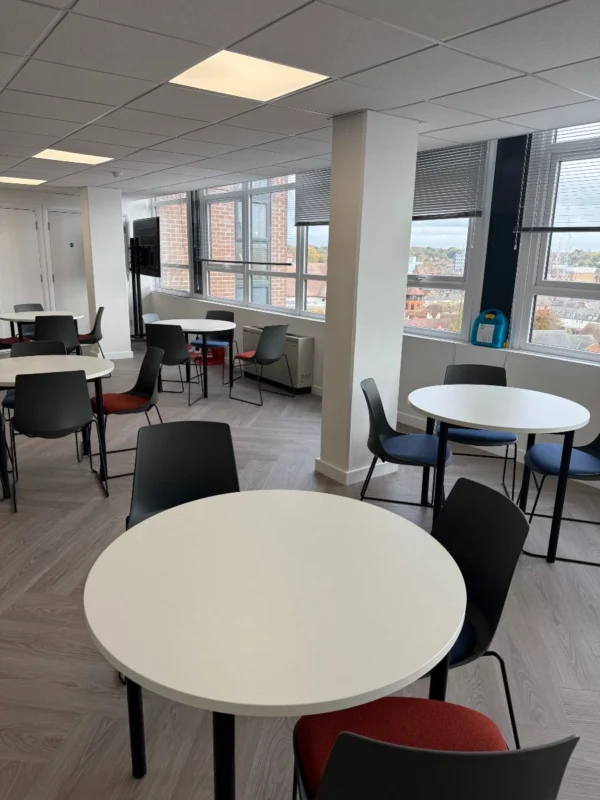
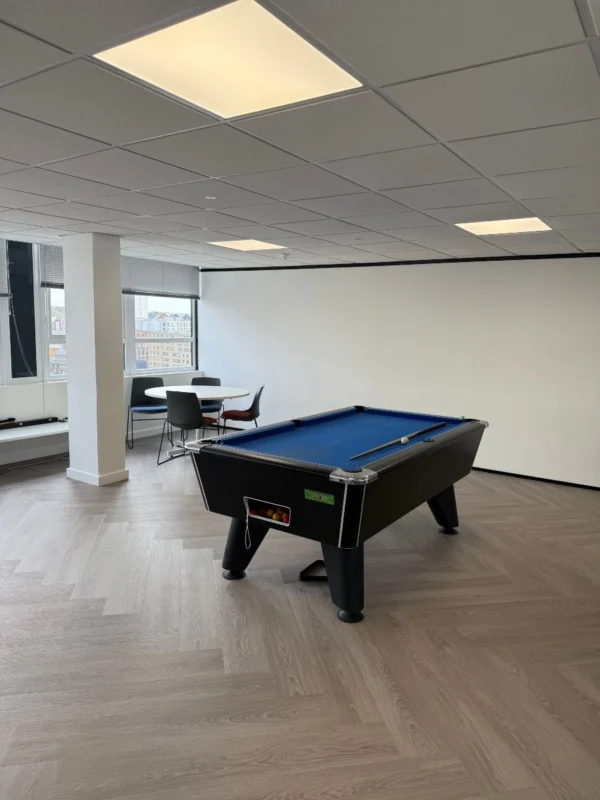
- New flooring, including herringbone planks in the kitchen
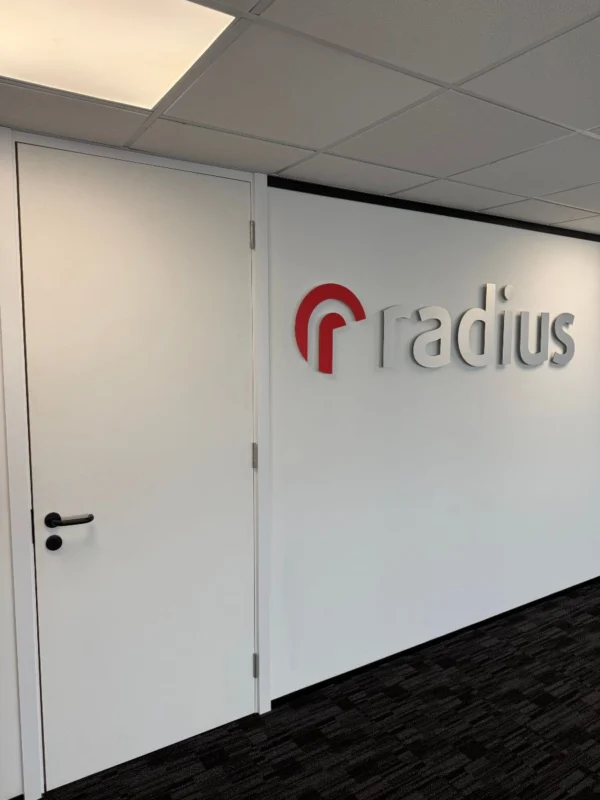
- Graphics, decoration and window blinds throughout
The space was handed over ready for Radius’ existing furniture to be installed from their previous building.
“Our wider team are reaping the benefits of a top class, modern and professional working environment.”
“Our wider team are reaping the benefits of a top class, modern and professional working environment.”
Tix Fox, Head of Sales – Ipswich
Competitive Tender, Confident Delivery
Source One tendered against national contractors and secured the project through a competitive process demanded by Head Office.
As with our Knights Lowe project in Ipswich, this required careful planning, disciplined delivery and close coordination with neighbouring tenants.
Tim Fox, Head of Sales – Ipswich, commented:
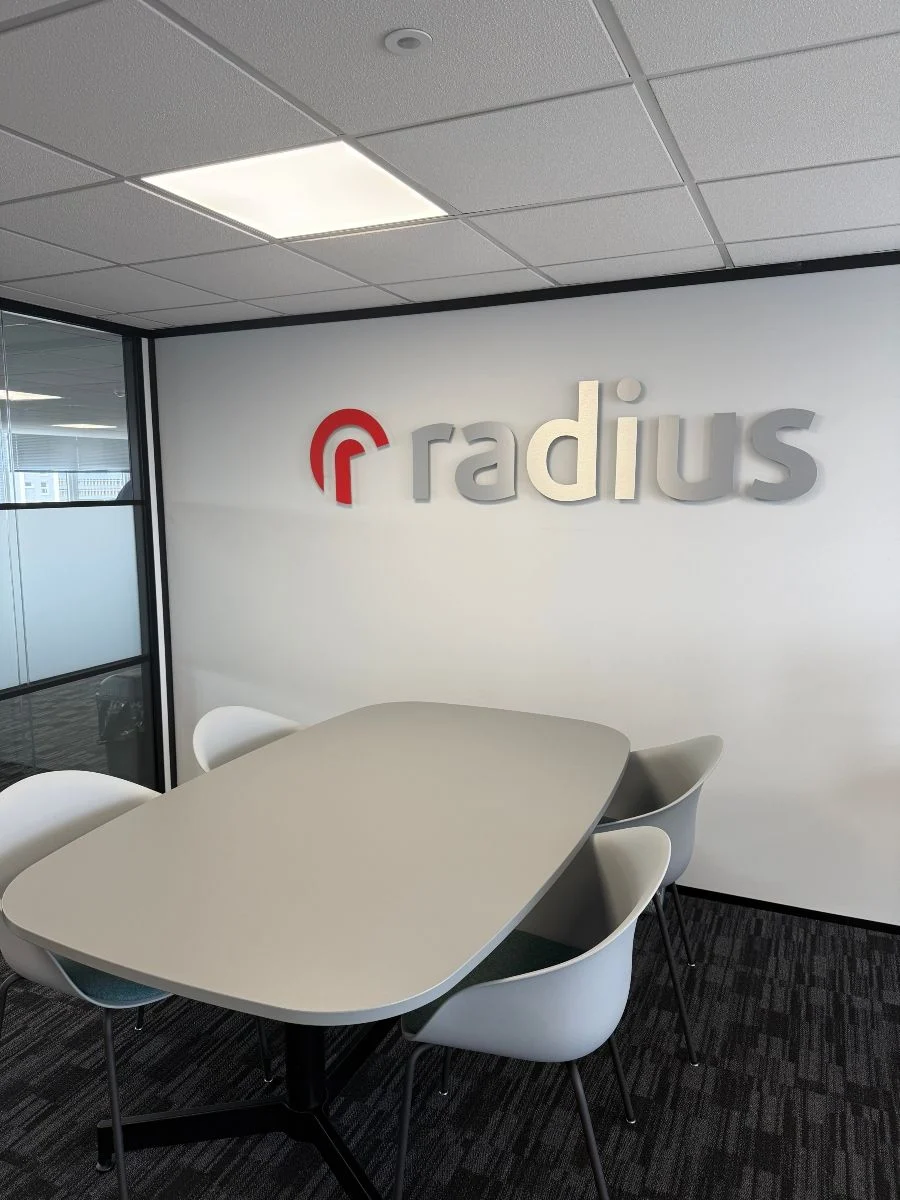
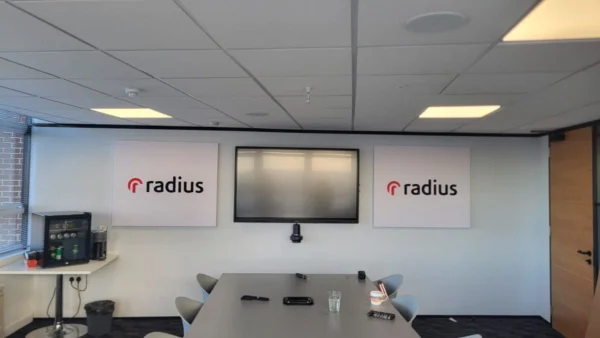
“I cannot fault the customer service, dedication and attention to detail. This is the second project completed for Radius Ipswich and we were pleased they won through the competitive process demanded by Head Office. Myself and my management team have been delighted with the results and our wider team are reaping the benefits of a top class, modern and professional working environment.“
Post-completion snagging was minimal. Additional H&S requests were addressed promptly with no disruption to operations. Further acoustic upgrades and screens were subsequently delivered as the team settled into the space.
Why This Project Matters
This project tested programme discipline, coordination and resilience.
Nine floors up. No lift access. An unexpected ceiling replacement. A fixed move-in date that did not move.
It demonstrated our ability to manage complex logistics and protect the end result when conditions change.
Similar discipline was required on our work at the Bob Ruddock Centre in Bury St Edmunds, where coordination alongside architects and specialist contractors was equally critical.
Radius trusted us to transform a shell into a fully operational workspace under pressure. We delivered.
A Sign of the Times
More businesses are consolidating office space, bringing teams together onto fewer floors to improve collaboration and reduce overhead.
Done well, it creates energy and cohesion. Done poorly, it creates noise and inefficiency.
Projects like this highlight the importance of acoustic control, intelligent layout planning and experienced programme management when reconfiguring commercial environments.
A Partner You Can Trust
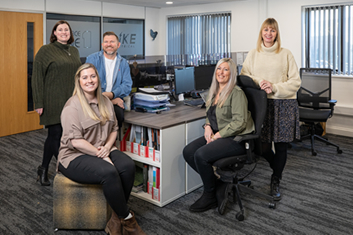
As a family business, Source One have been helping companies create better spaces since 2002 – from offices and commercial interiors to retail, education and healthcare.
Find out more about Source One by downloading our brochure or our case studies
We would love to discuss your interiors project, big or small, so please call us on 08456 031585 or use our contact form and we will call you.