Pitkin & Ruddock, Bury St Edmunds
A flagship headquarters built on vision, partnership and long-term trust.
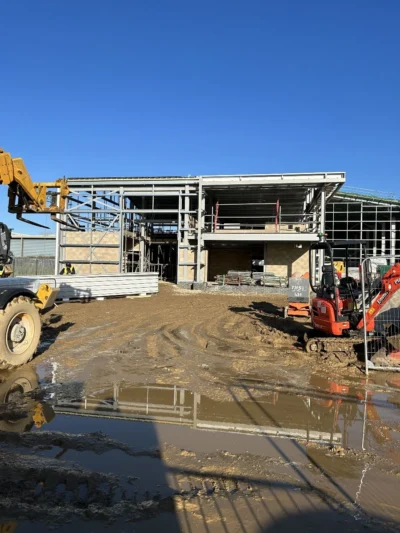
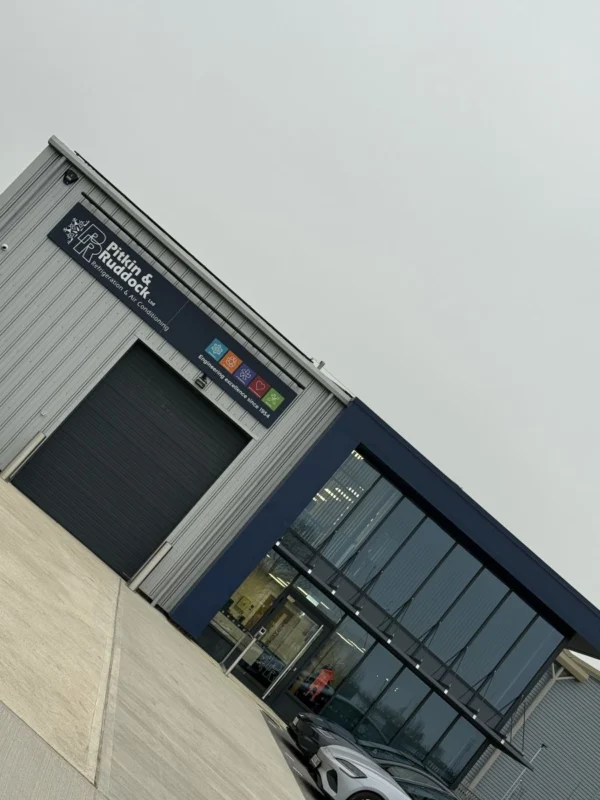
When Pitkin & Ruddock made the decision to build a new purpose-built HQ in Bury St Edmunds, it was a defining moment for the business. The building, named the Bob Ruddock Centre in memory of a former Managing Director, was designed to represent the future of the company.
For Source One, being invited to play a role in that journey carried real weight.
This is a relationship that spans close to a decade, working together in both client and supplier roles. Mutual respect, shared standards and consistency have shaped that partnership. When it came to delivering their new flagship, Pitkin & Ruddock chose to work with us again.
That choice mattered.

The Vision
The Bob Ruddock Centre was never intended to be just another office. It was designed as a live demonstration of advanced HVAC technology, developed in partnership with Panasonic. The building showcases sustainable systems, heat recovery technology and high-performance indoor air quality solutions.
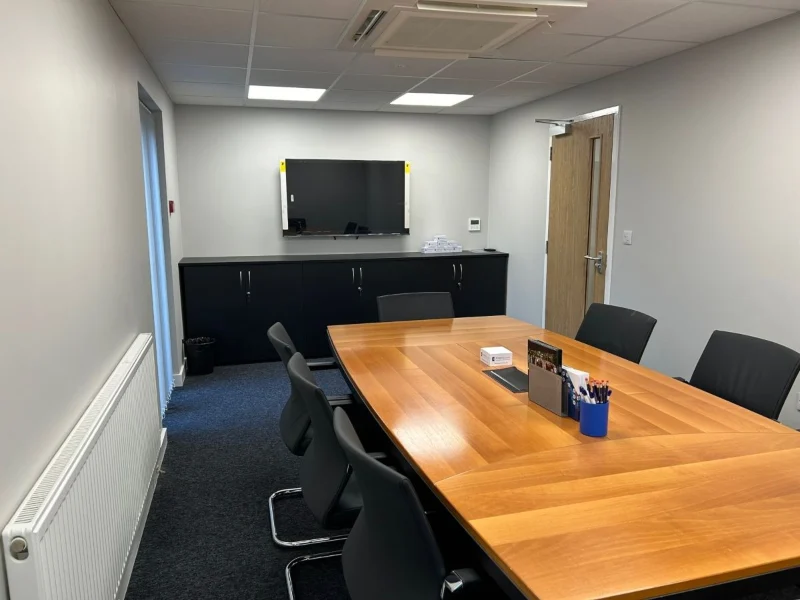
It houses technical sales, engineering, senior management, a service centre and a dedicated training academy. It reflects long-term investment in people and the future of the industry.
Our role was to ensure the interior environment matched the ambition of the infrastructure.
The building services were cutting-edge. The workspace needed to feel equally considered.
The Challenge
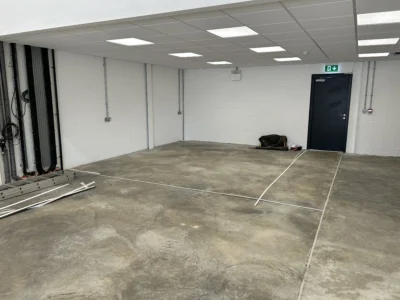
Working alongside the architect from the design phase, our focus was on creating impact without unnecessary cost. Every design decision had to feel deliberate and aligned with the brand.
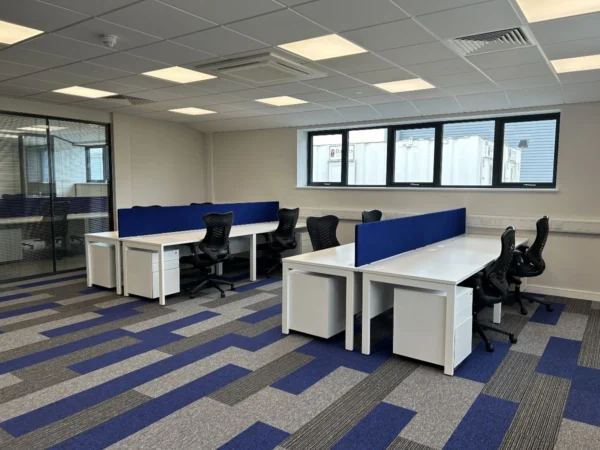
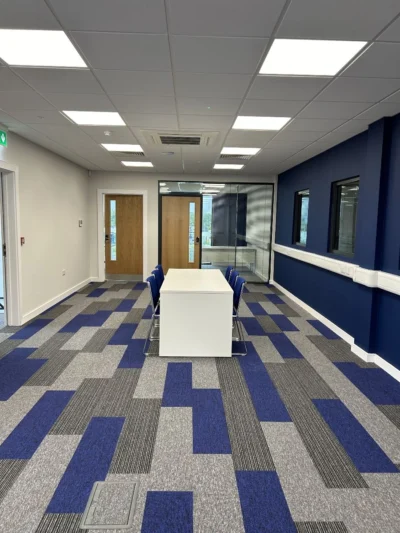
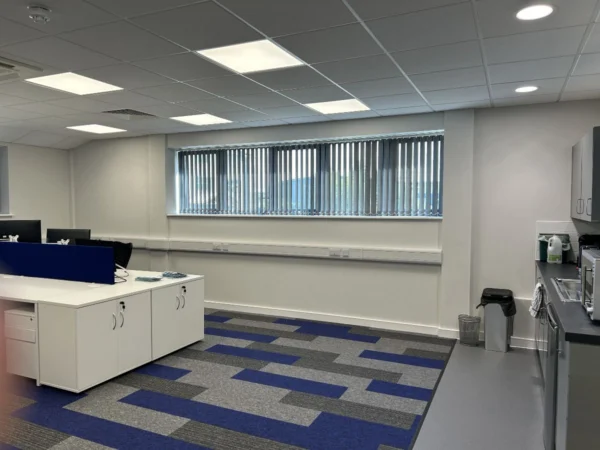
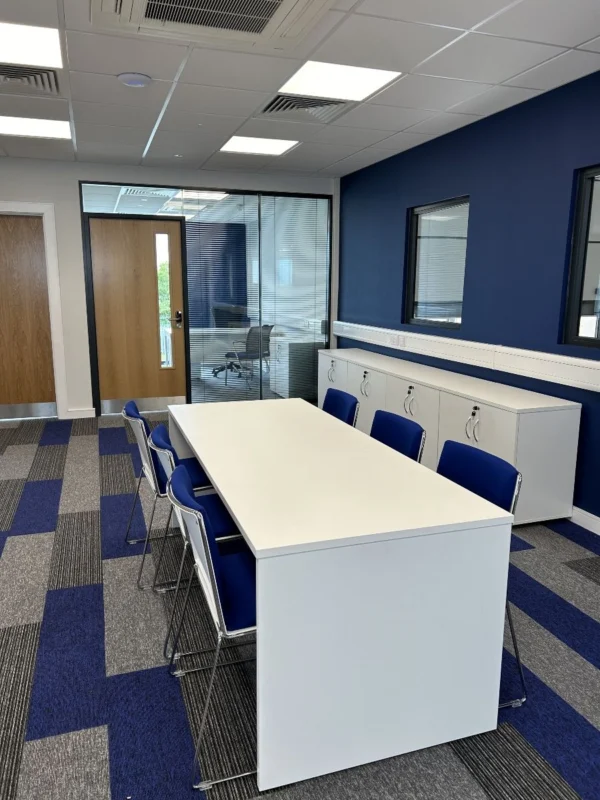
One example was the flooring layout. Rather than follow a standard tile pattern, we proposed shifting to plank-format tiles laid in a more dynamic configuration. The cost remained controlled, but the visual result was bold and distinctive.
It suited Pitkin perfectly. Confident, modern and forward-looking.
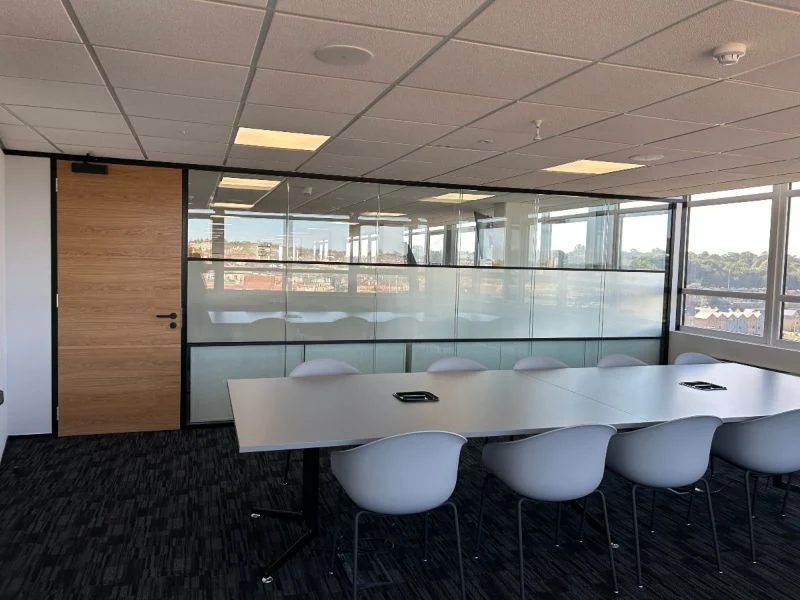
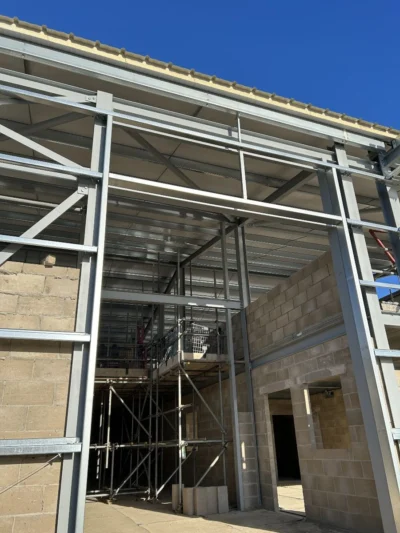
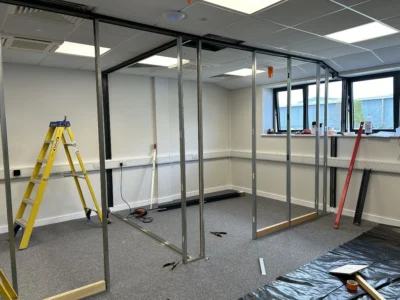
We also had to ensure that partitions, finishes and furniture complemented the exposed steelwork and mechanical systems. This was not about hiding infrastructure. It was about celebrating it.
Coordination and detail mattered at every stage.
What We Delivered
Source One provided a fully integrated interior package including:
- 2D and 3D visualisations to support decision making
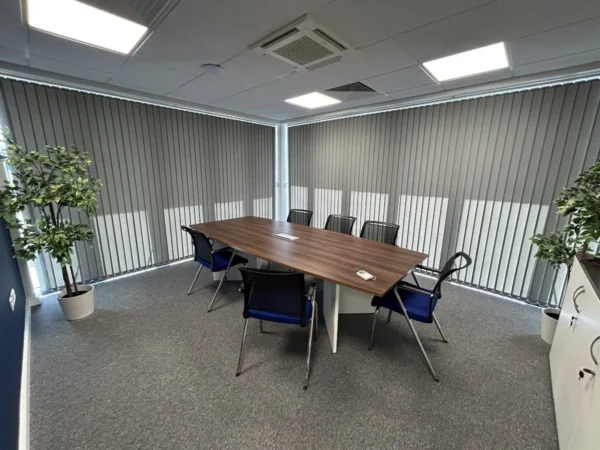
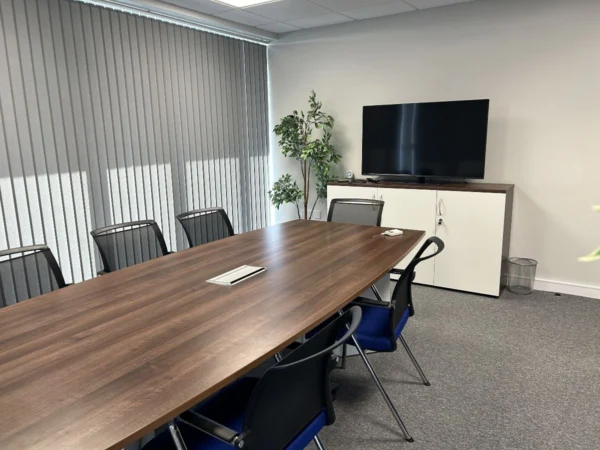
- Full furniture specification and layout planning
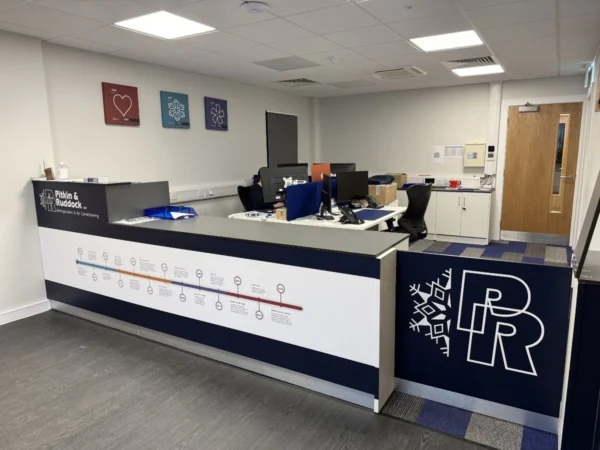
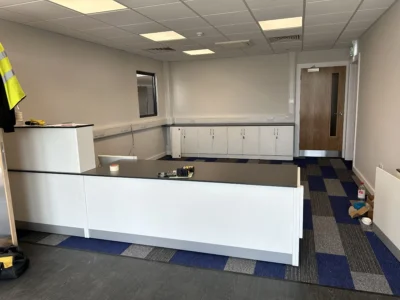
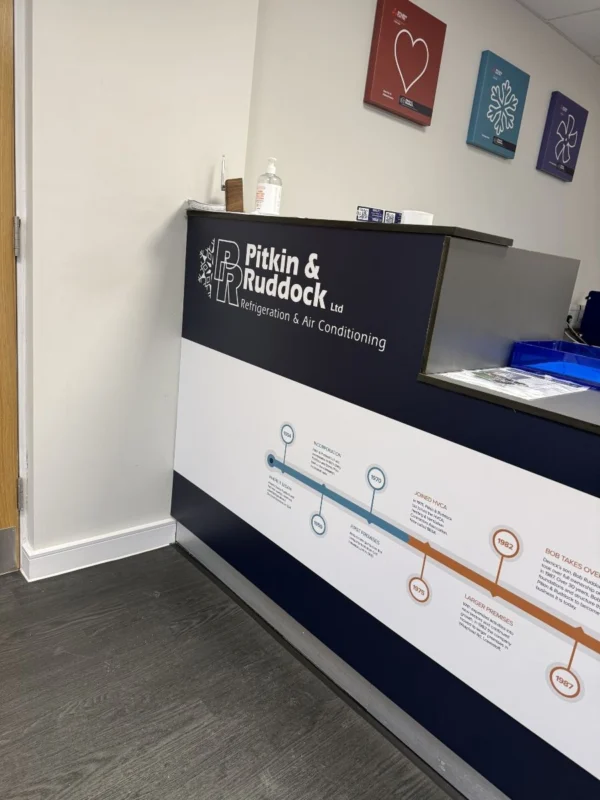
- Bespoke reception counter
- Built-in storage solutions
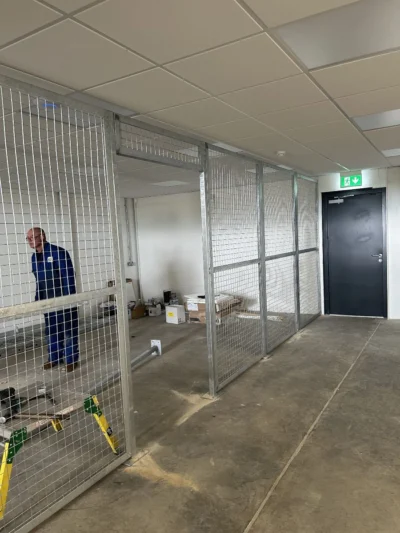
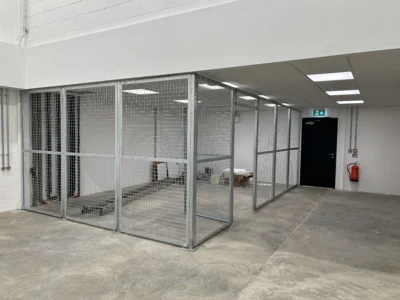
- Secure ground floor metal cage and lockable storage
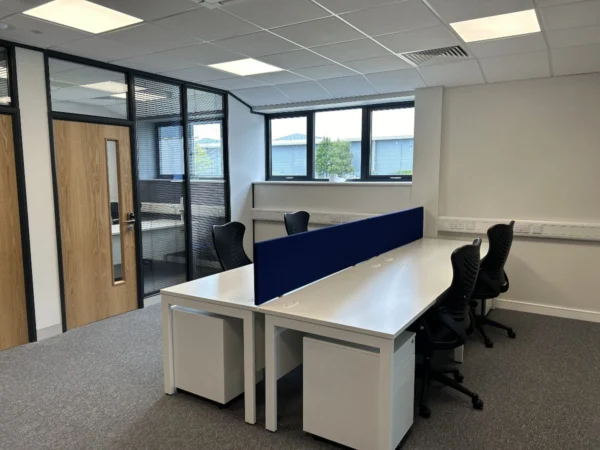
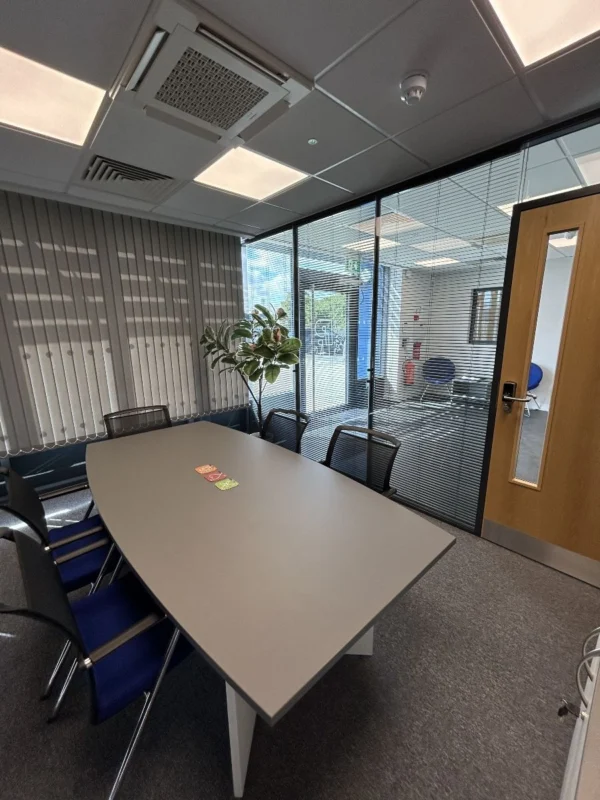
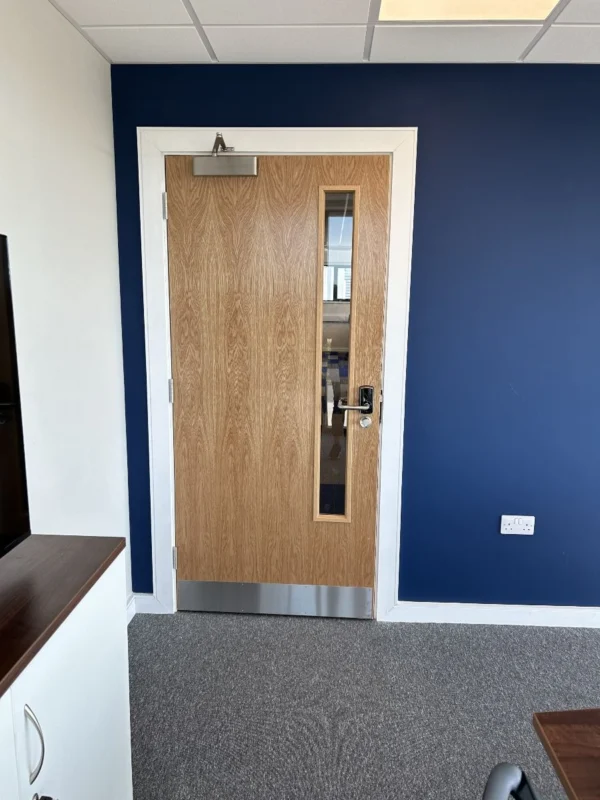
- New internal partitions colour matched to the exterior steelwork
- Accent wall decoration and internal painting
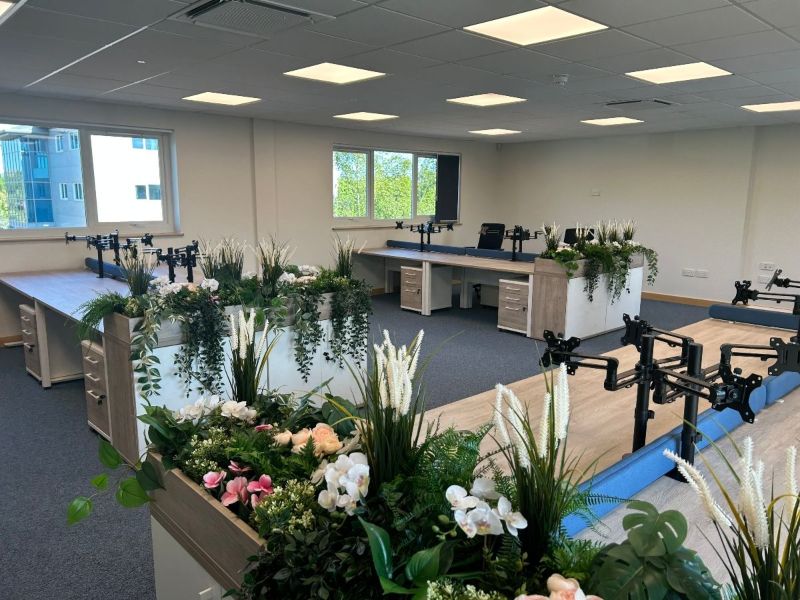
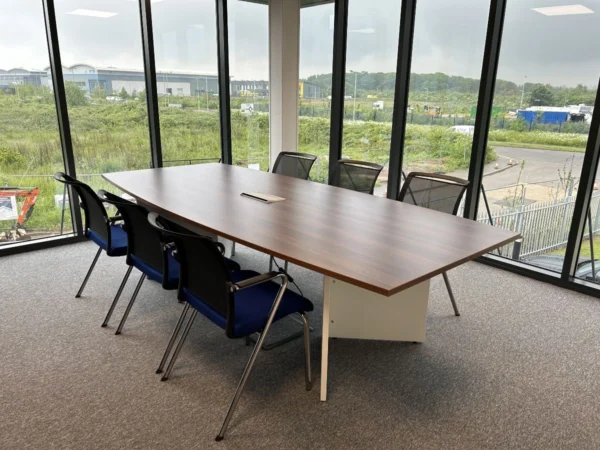
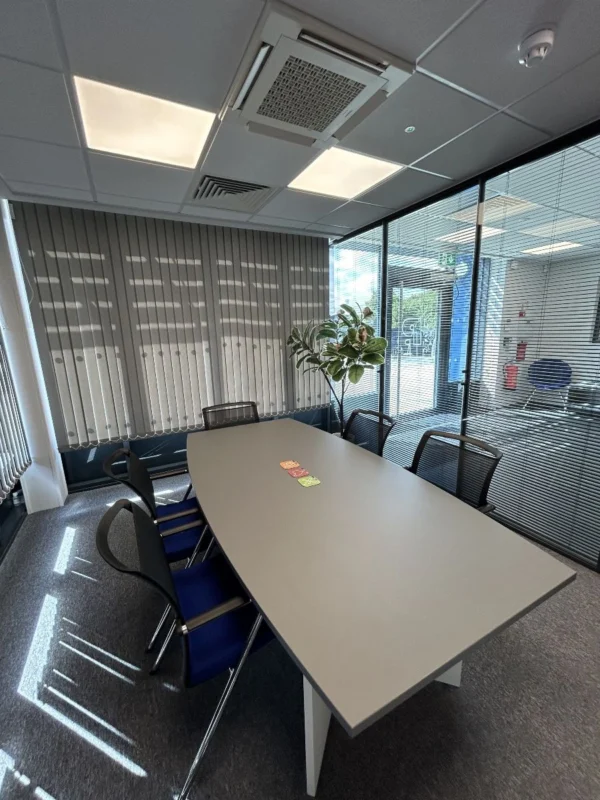
- Desk screens, seating and storage throughout
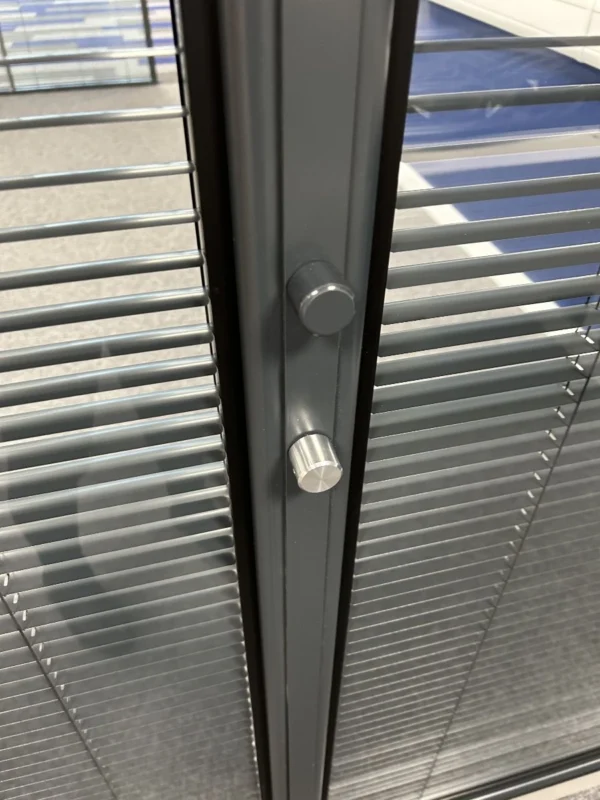
- Window blinds across the building
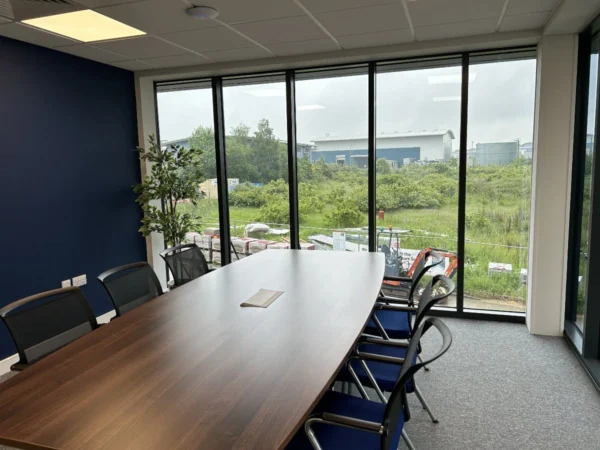
The colour palette was zoned to give each area its own identity while maintaining a cohesive feel across the two floors. The reception was designed to create presence from the moment you enter, reflecting the professionalism of the business without overstatement.
Every element was aligned with Pitkin’s culture. Modern and fast paced, yet grounded and approachable.
“Working alongside Lisa & Chloe and the Source One team is always an easy decision. They do what they say they will do, the end result looks amazing and you are truly in safe hands.”
“Working alongside Lisa & Chloe and the Source One team is always an easy decision. They do what they say they will do, the end result looks amazing and you are truly in safe hands.”
Damian Nunn, Pitkin & Ruddock
The Outcome
The completed space delivers more than function. It communicates belief in the future.
The team were eager to move in. Staff could see the scale of investment being made in them and in the wider business. The building supports training, collaboration and growth, while acting as a working showcase of Panasonic systems in action.
As part of their own published case study, Pitkin & Ruddock highlight sustainability, efficiency and indoor air quality as central themes of the project. The building stands as a clear statement of long-term intent.
For us, the success of this project is measured not only in the finished environment, but in the strength of the partnership that made it possible.

Why This Was Very “Source One”
This project was ultimately about relationships.
Pitkin & Ruddock operate in an industry where they collaborate with many businesses that overlap with ours. They could have partnered elsewhere. Instead, they chose to work with us again.
That trust is not taken for granted.
- We still had to be competitive.
- We still had to innovate.
- We still had to deliver on time.
The longevity of the relationship reflects something deeper than a single project. It reflects mutual respect, aligned standards and consistent delivery over many years.
Wider Insight
The Bob Ruddock Centre demonstrates:
- Experience working alongside architects and specialist contractors
- Confidence in delivering bold design decisions within commercial constraints
- Flexibility across partitions, furniture, joinery and finishing
- Capability in supporting technically complex commercial buildings
It also reinforces Source One’s ability to operate as a trusted partner on landmark projects, not just day-to-day refurbishments.
When a client builds their flagship headquarters during a period of economic uncertainty and asks you to help shape it, that says something.
We were proud to be part of it.
A Partner You Can Trust
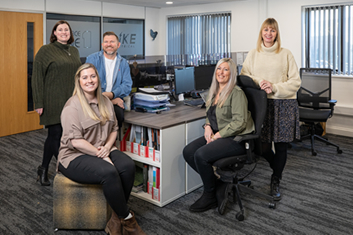
As a family business, Source One have been helping companies create better spaces since 2002 – from offices and commercial interiors to retail, education and healthcare.
Find out more about Source One by downloading our brochure or our case studies
We would love to discuss your interiors project, big or small, so please call us on 08456 031585 or use our contact form and we will call you.