Knights Lowe – A Three-Storey Transformation in the Heart of Ipswich
One heritage office. One merger. One complete transformation.
When Knights Lowe merged with Balhams Accountants, their Ipswich office needed more than a refresh. It needed to reflect a newly combined business, a shared direction, and a more modern way of working.
The existing three-storey building no longer supported the business operationally or visually. The challenge was to deliver a complete internal transformation while keeping the firm running through one of the busiest periods in the accounting calendar.
Source One Consulting was appointed to take full responsibility for the project, from strip-out to handover.
“A great new environment for our team and our clients to enjoy”
“A great new environment for our team and our clients to enjoy”
Knights Lowe

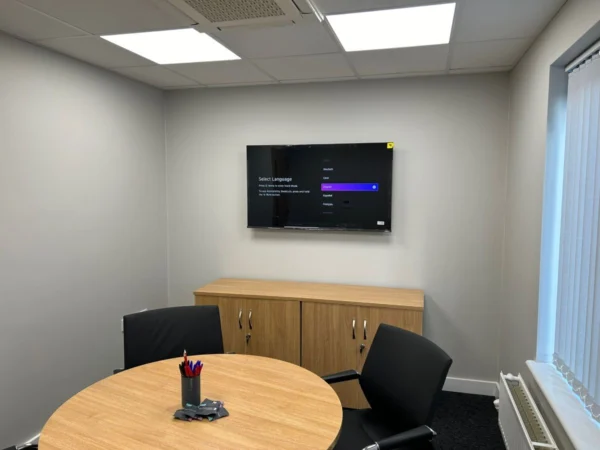
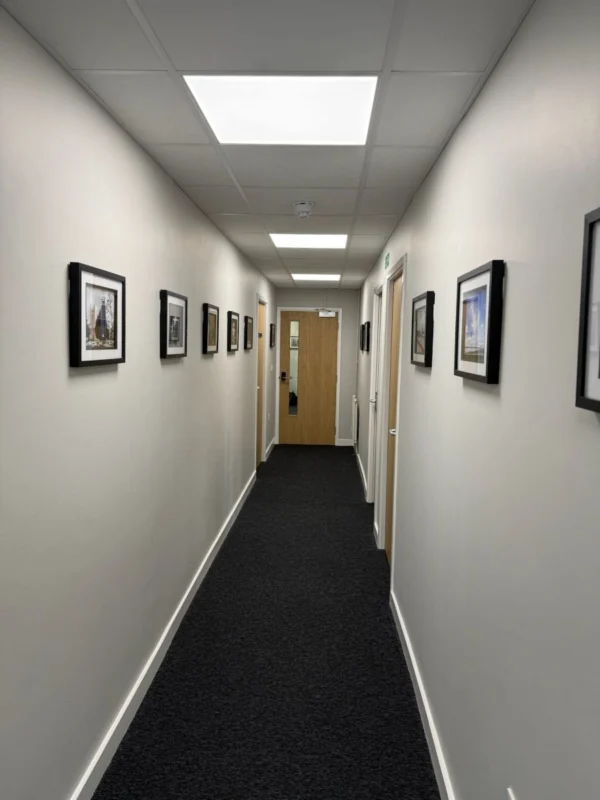
The Brief
Following the merger with Balhams Accountants, Knights Lowe needed an office that reflected the newly combined business and supported a more modern way of working.
The brief was to:
- Deliver a full internal refurbishment aligned to the new Knights Lowe brand
- Modernise the layout while respecting the building’s structure
- Keep the business operational throughout the works
- Build flexibility into the layout, including the option to separate floors for future rental
- Complete all works before the end of December to avoid disruption during the January accounting period
Source One was appointed following a competitive tender process, based on capability, approach, and trust.
The Challenge
This was a complex refurbishment within a live, three-storey office building, delivered against a fixed business deadline.
The key challenges included:
- Converting a cellular office layout into a more open and flexible workspace
- Delivering major mechanical and electrical upgrades across all floors
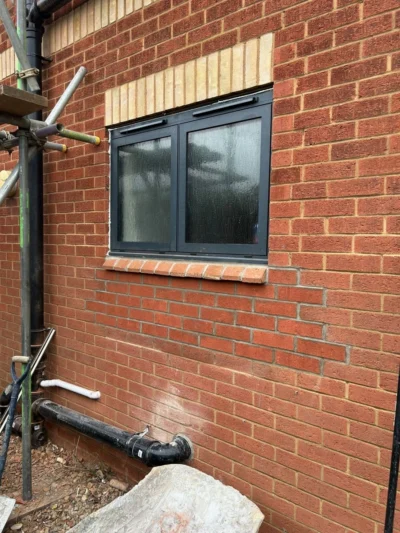
- Introducing new drainage routes to allow kitchens and toilet facilities to be repositioned
- Replacing windows, doors, and heating systems during the winter programme
- Coordinating inconsistent and poorly documented existing services
All works had to be completed while maintaining a safe, functional working environment and keeping the business running.
Design. Build. Deliver.
Source One managed the full design and build process from concept to completion, coordinating every trade, supplier, and programme decision. We acted as the single point of responsibility throughout, giving Knights Lowe clarity and confidence during a complex, live refurbishment.
Works included:
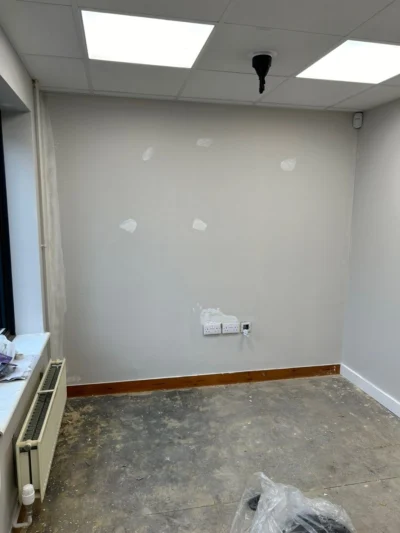
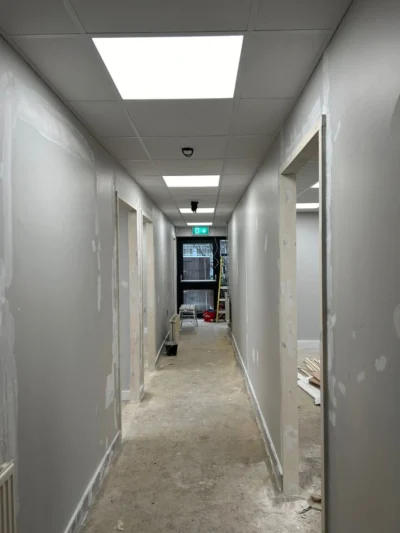
- Full strip-out across all three floors
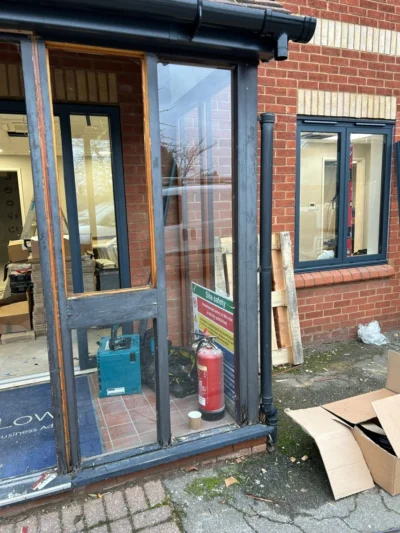
- New windows and doors, coordinated with third-party suppliers
- New heating, air conditioning, power and data systems
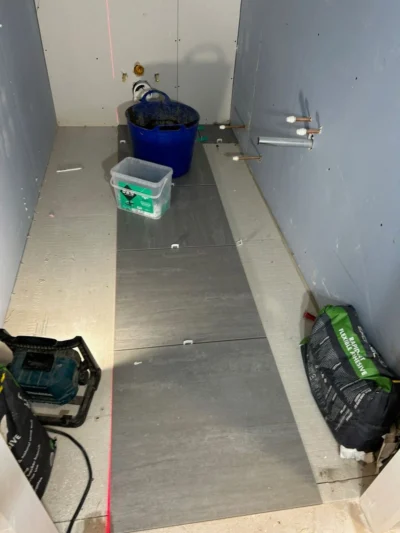
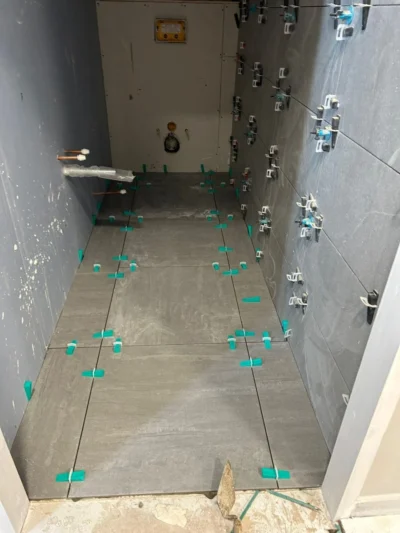
- Reconfigured toilet and kitchen facilities with new drainage routes
- Flooring, decoration, and furniture installation throughout
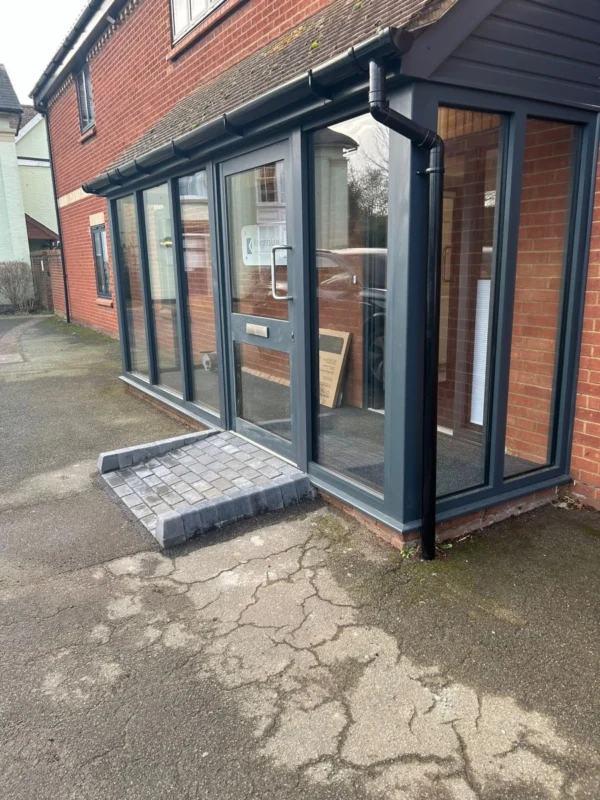
- Electric vehicle charging points and associated external works
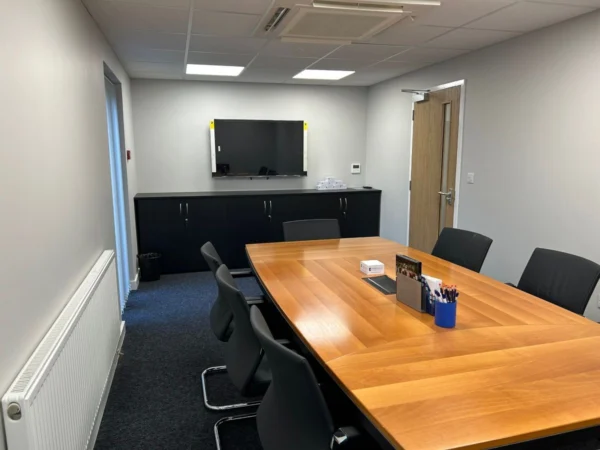
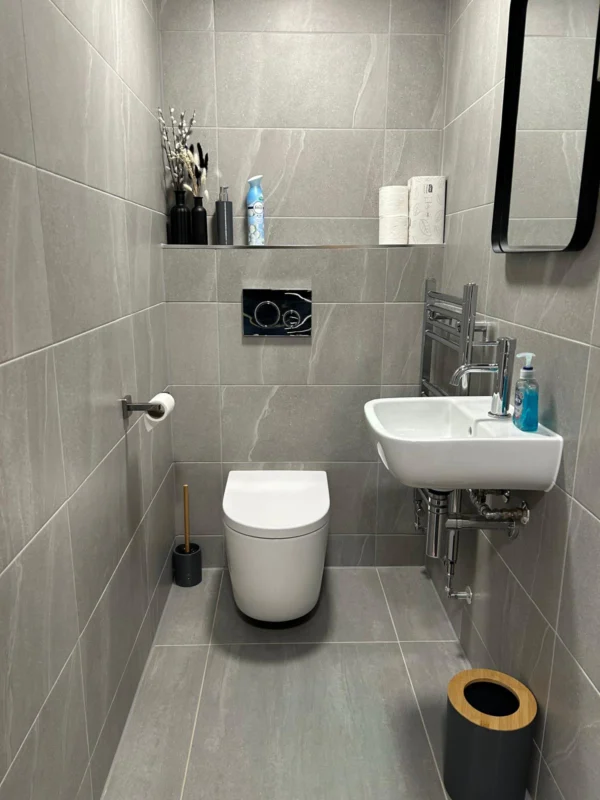
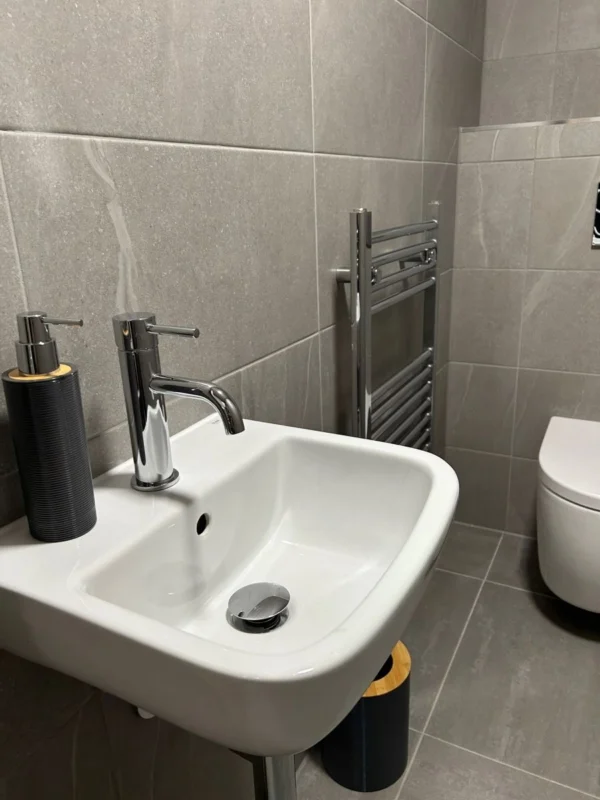
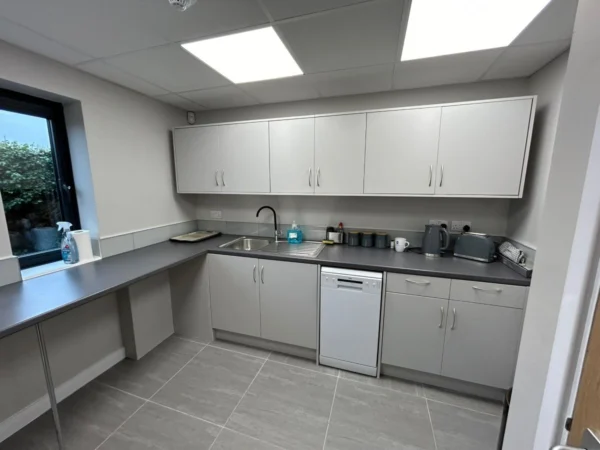
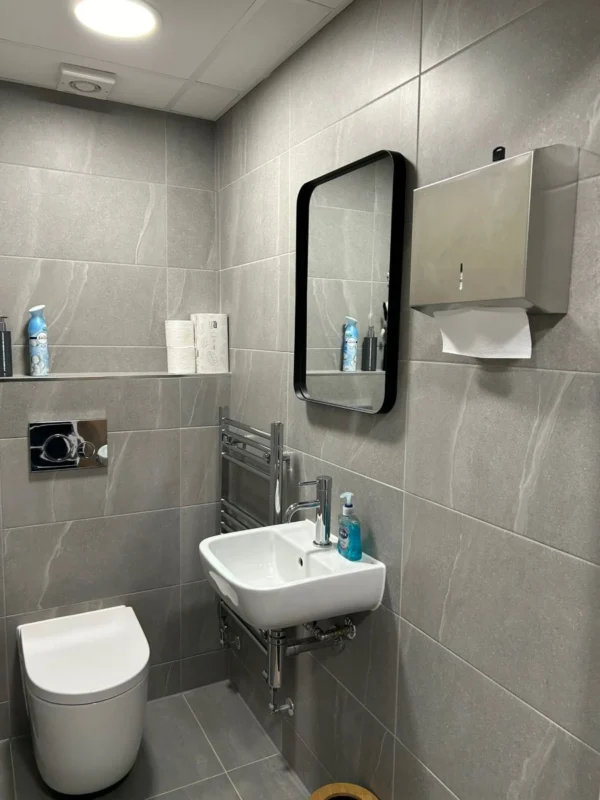
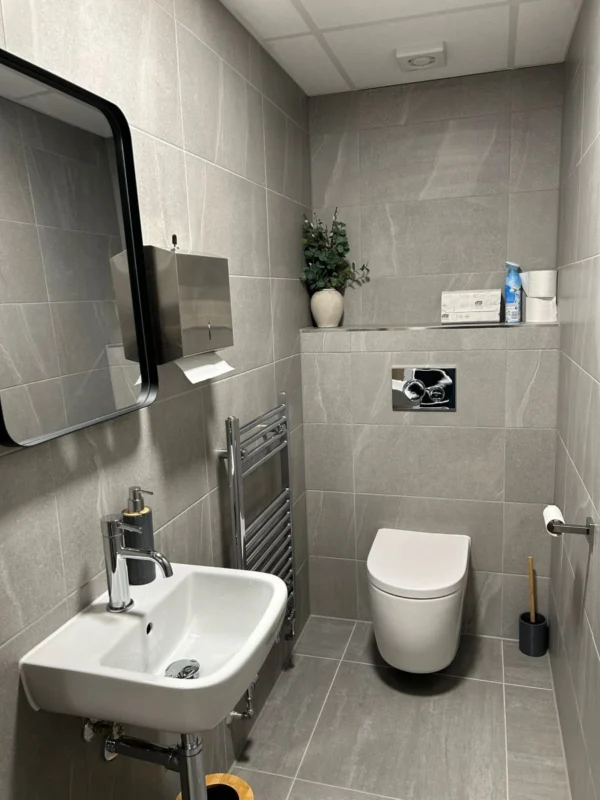
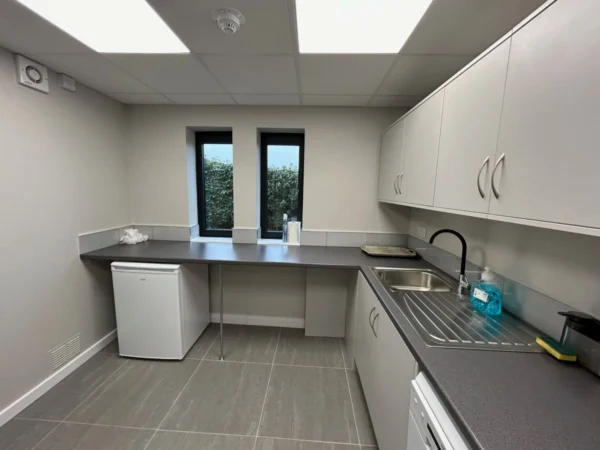
Every element was designed with purpose. While the kitchen spaces were upgraded to support daily use and informal interaction, particular attention was given to the welfare facilities. The toilet areas were fully reconfigured and finished to a standard more commonly associated with hospitality environments than office buildings, raising the overall quality and experience of the space.
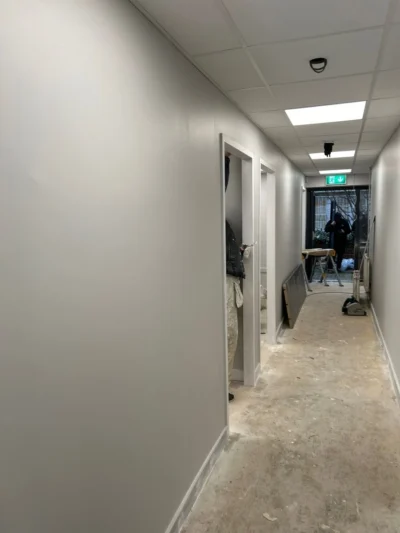
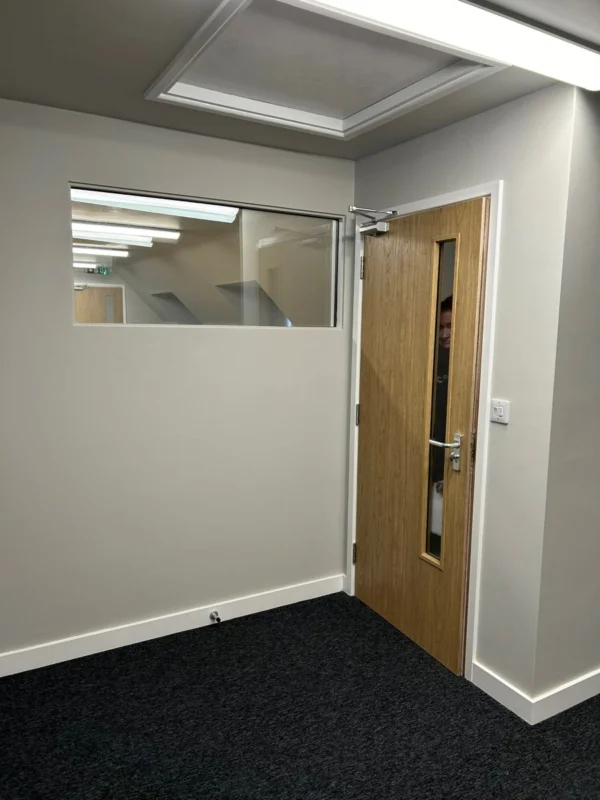
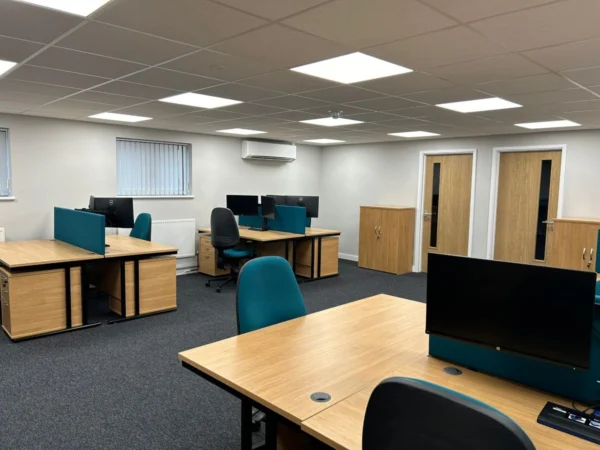
The floorplan was reworked to support collaboration while retaining the flexibility to separate areas of the building for future sub-letting if required. The programme was carefully phased, with partial off-site working used during critical stages to keep disruption to a minimum.
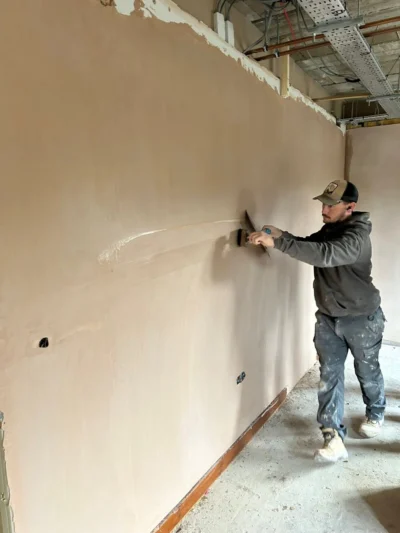
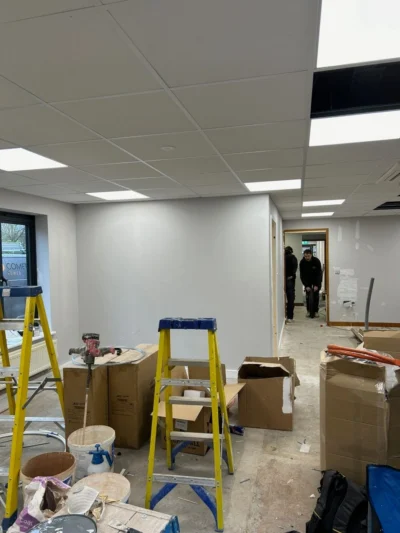
“We have several iterations on ideas and designs but Lisa & her team tweaked until we had the best layout and best design for our building and the end result is brilliant”
“We have several iterations on ideas and designs but Lisa & her team tweaked until we had the best layout and best design for our building and the end result is brilliant”
Knights Lowe
The Outcome
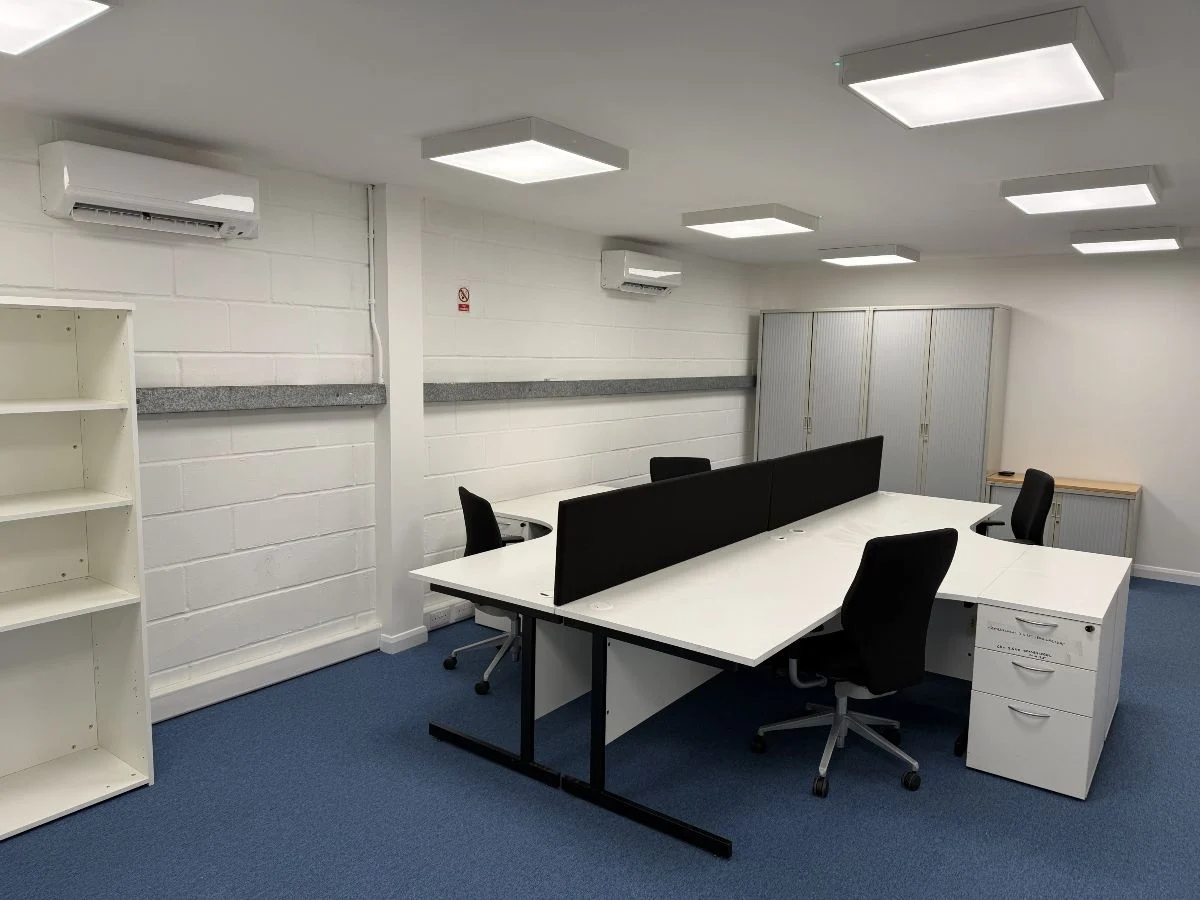
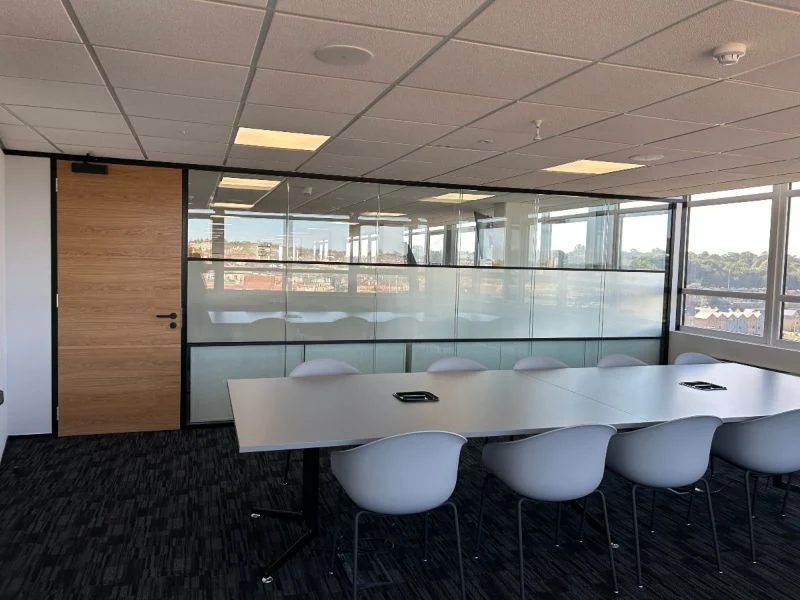
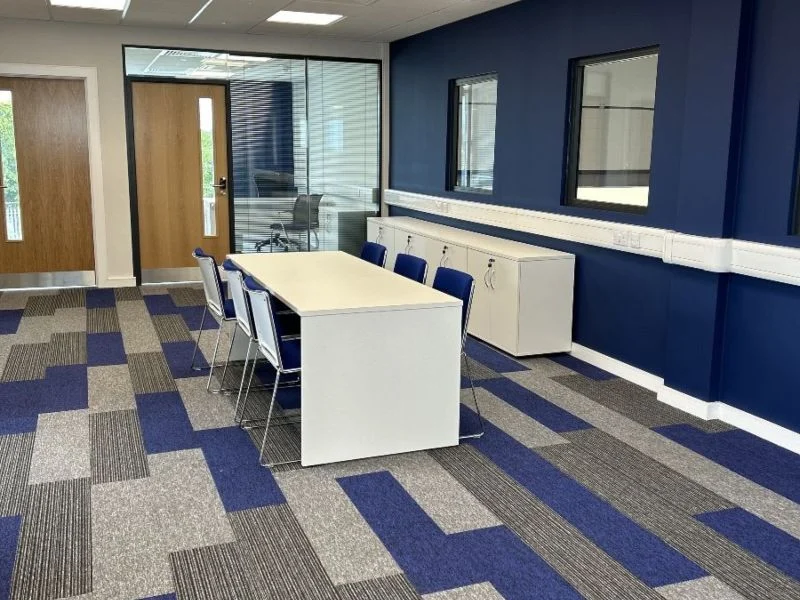
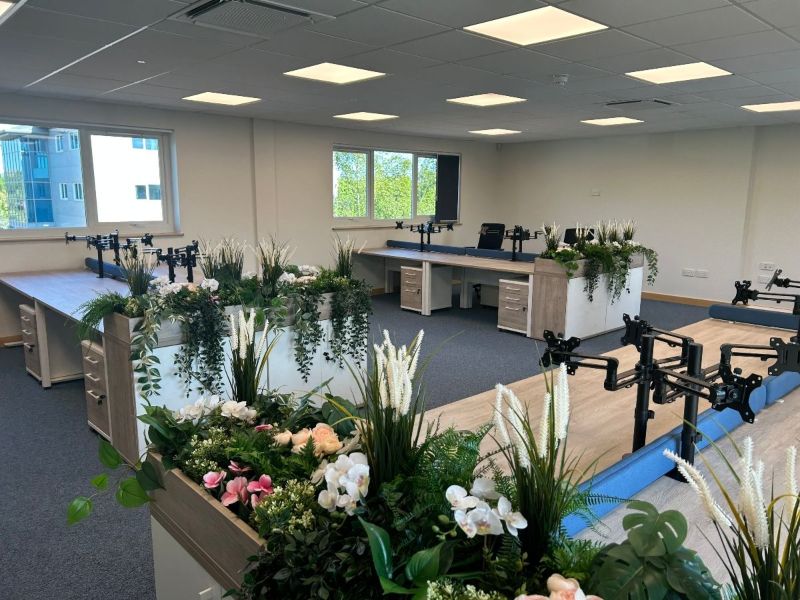
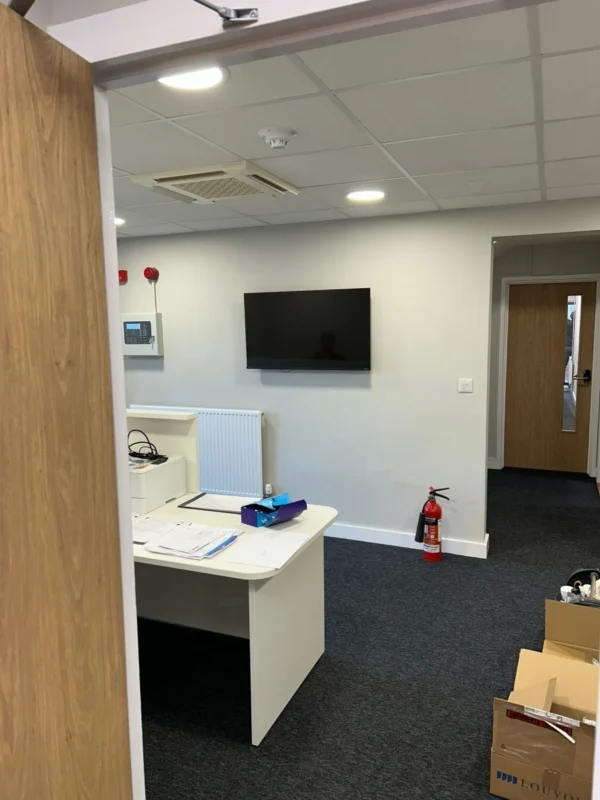
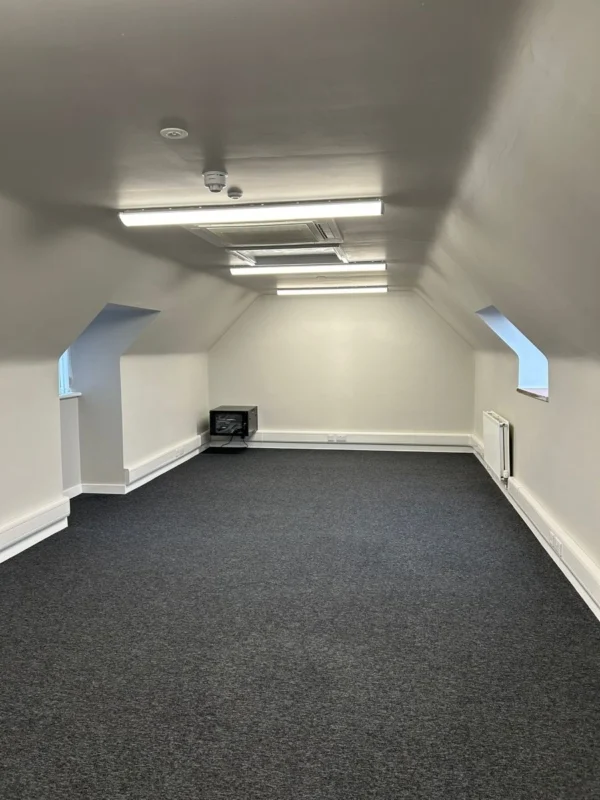
The completed office is a modern, light, and well-considered workspace that supports Knights Lowe’s day-to-day operations and provides flexibility for the future.
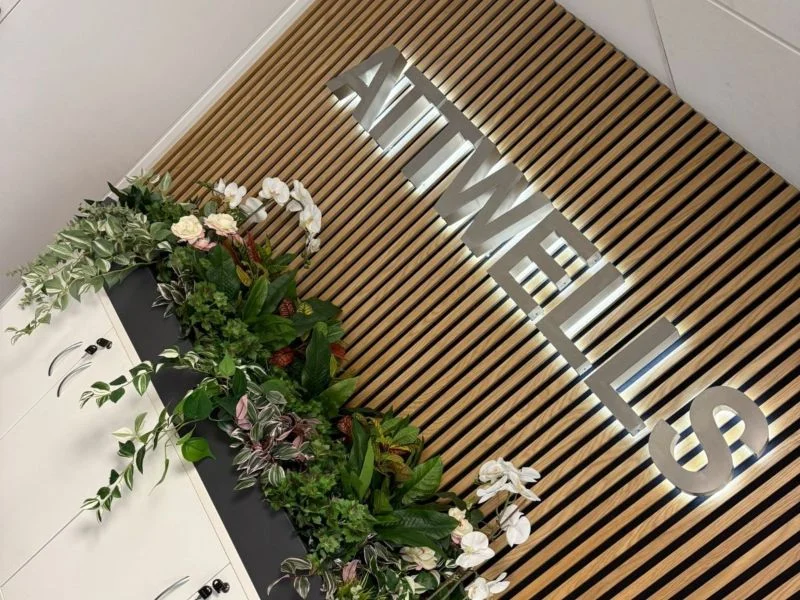
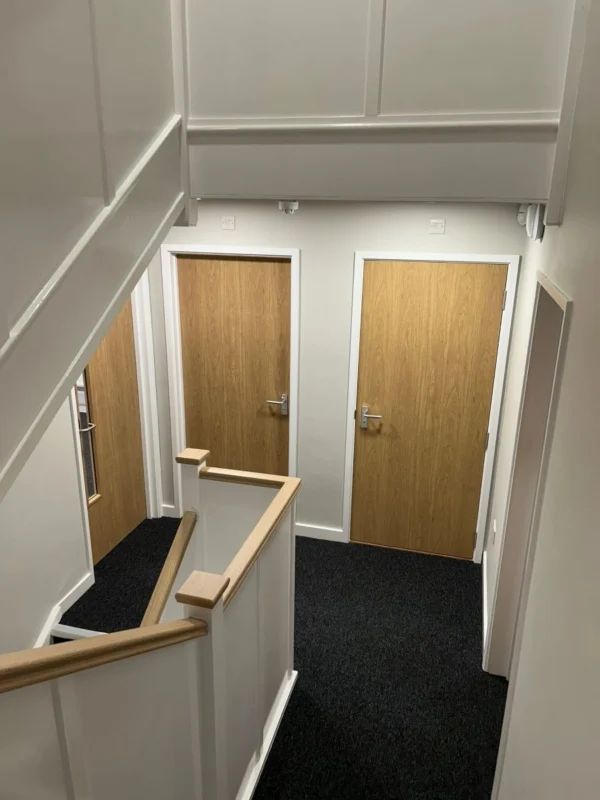
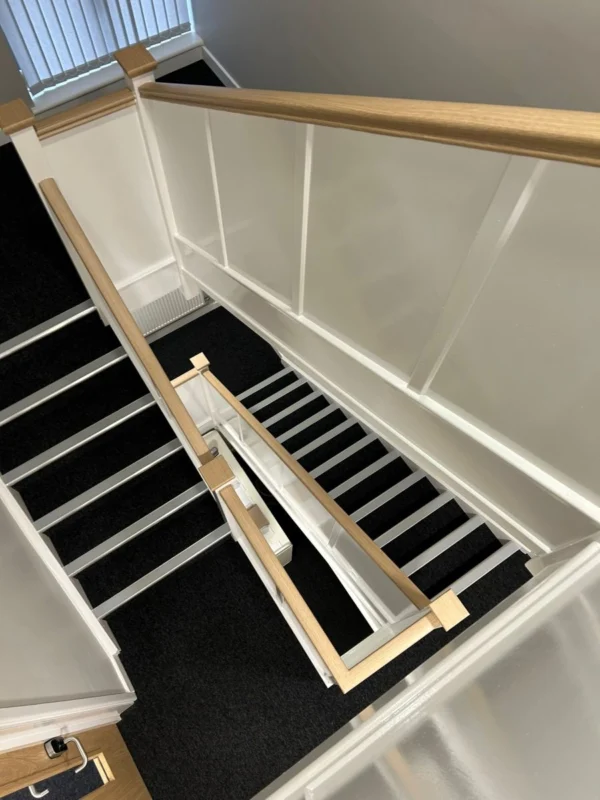
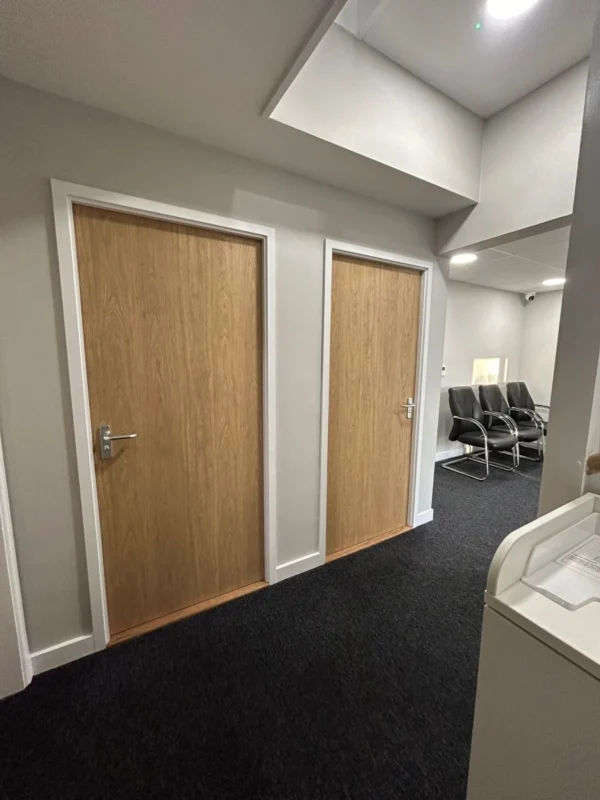
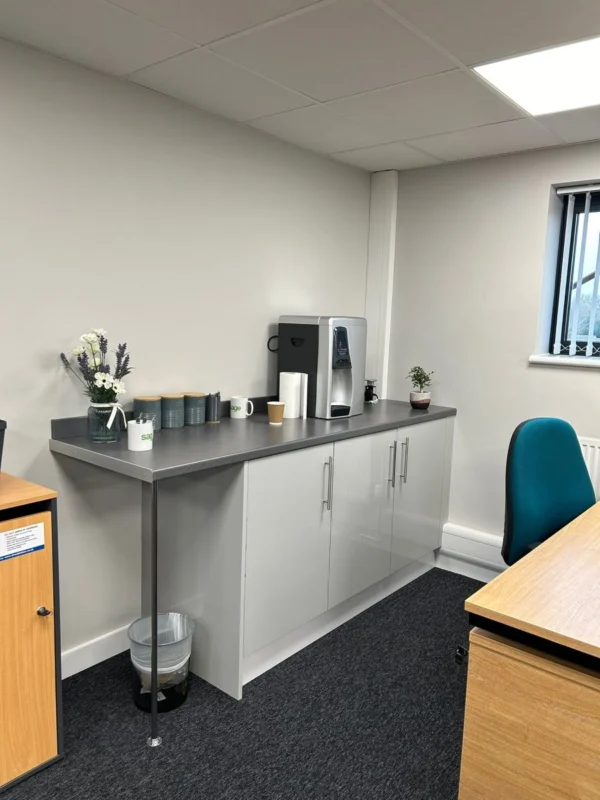
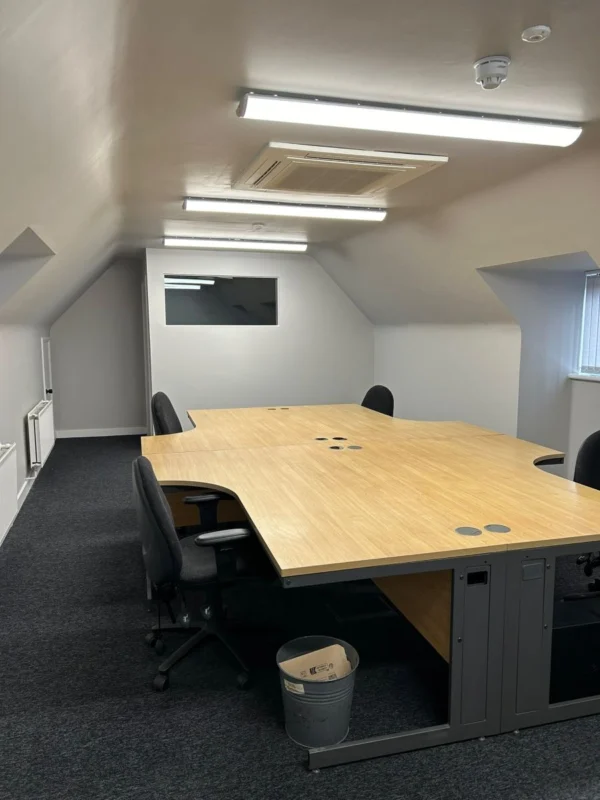
Despite the scale of the works and the fixed deadline, the project was delivered on time and as agreed. Key shared areas, including the stairwell, were transformed to improve light, flow, and the overall experience of moving through the building.
Attention was given to detail throughout, including welfare spaces. The toilet facilities were fully reconfigured and finished to a standard that feels considered and appropriate for both staff and visiting clients, reinforcing the overall quality of the refurbishment.
Knights Lowe were delighted with the results:
“Source One and the team worked wonders to create the vision we had.
We have several iterations on ideas and designs but Lisa & her team tweaked until we had the best layout and best design for our building and the end result is brilliant
A great new environment for our team and our clients to enjoy”
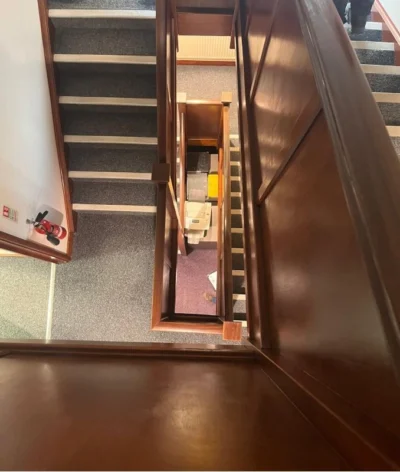
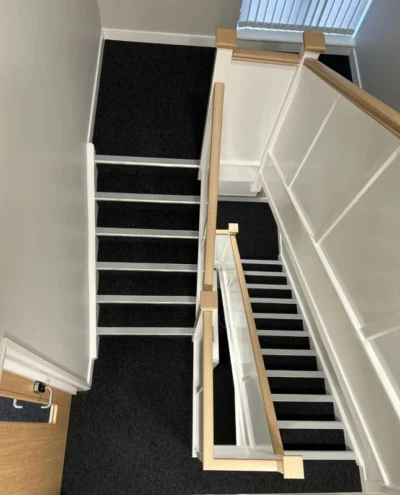
Stairwell before and after

Why This Worked
- Clear ownership of a fixed business deadline
- Minimal disruption to a live working environment
- Fully coordinated delivery across all building services
- A flexible layout designed to adapt over time
Looking Ahead
This project reflects Source One Consulting’s approach to complex office refurbishments. Clear planning, decisive delivery, and full responsibility from start to finish.
It provides Knights Lowe with a workspace that supports the business today and gives them confidence in how the building can evolve in the future.
A Partner You Can Trust
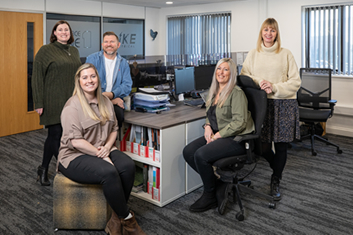
As a family business, Source One have been helping companies create better spaces since 2002 – from offices and commercial interiors to retail, education and healthcare.
Find out more about Source One by downloading our brochure or our case studies
We would love to discuss your interiors project, big or small, so please call us on 08456 031585 or use our contact form and we will call you.