New Office Fit Out, Entire Floor
Our client was moving its team on to the top floor of the prestigious Connexions building in Princes Street, Ipswich.
The brief was to maximise the space of the whole floor, creating a funky breakout space with plenty of meeting rooms, a server room and lots of workspace.
Find out more details below.



A blank canvas
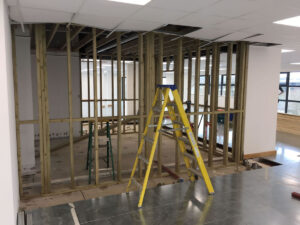
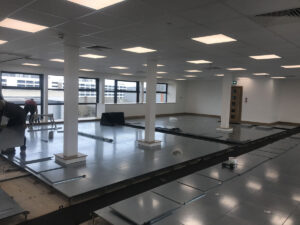
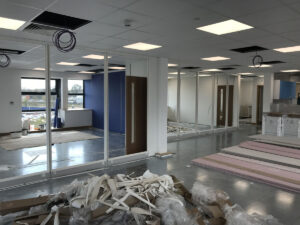
Starting with a totally blank canvas, we had the capacity to plan this space any way we wanted, without being governed by existing infrastructure, internal walls/walkways etc.
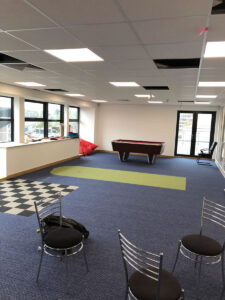
The idea was to keep the office completely open plan, creating various size meeting spaces but also a big breakout area/chill out zone for staff.
Project scope
The project included:
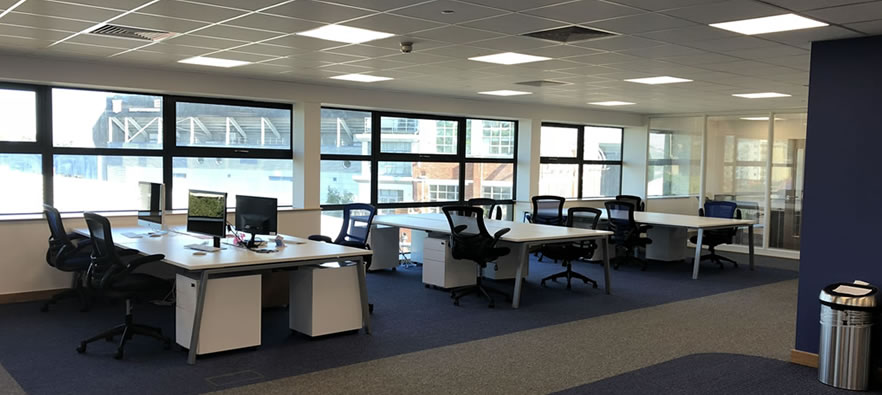
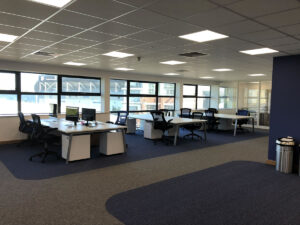
- Space planning to cater for 100 workstations at full capacity, with the aim to reach this number over time
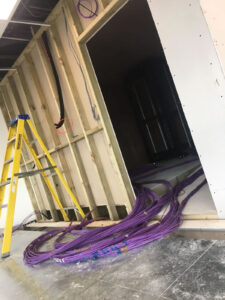
- Full power and data works, working with CAT6 data throughout, pulled through into floor boxes located as per desking layout
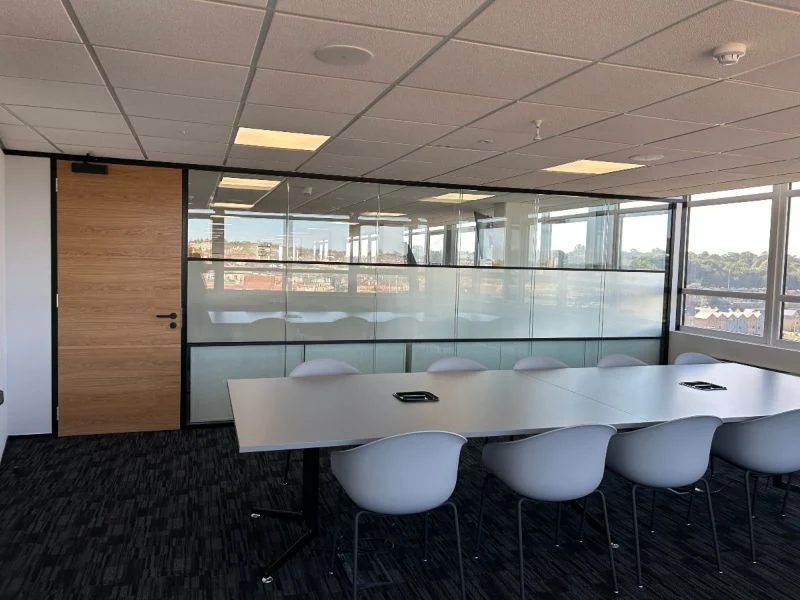
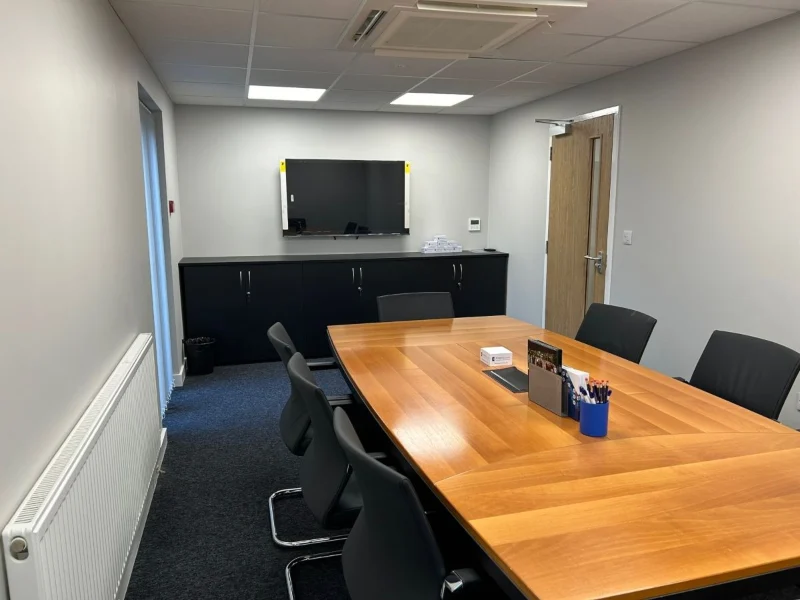
- New partitioning throughout the create 6 meeting rooms, including 2 extra phone rooms. All partitioning was 100mm thick, insulated and sound-proofed, with the phone rooms being made at the size and configuration of a fully upholstered booth, providing maximum sound cushioning
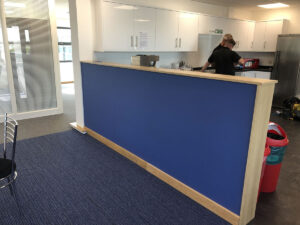
- Supply and installation of new kitchen and additional tea point
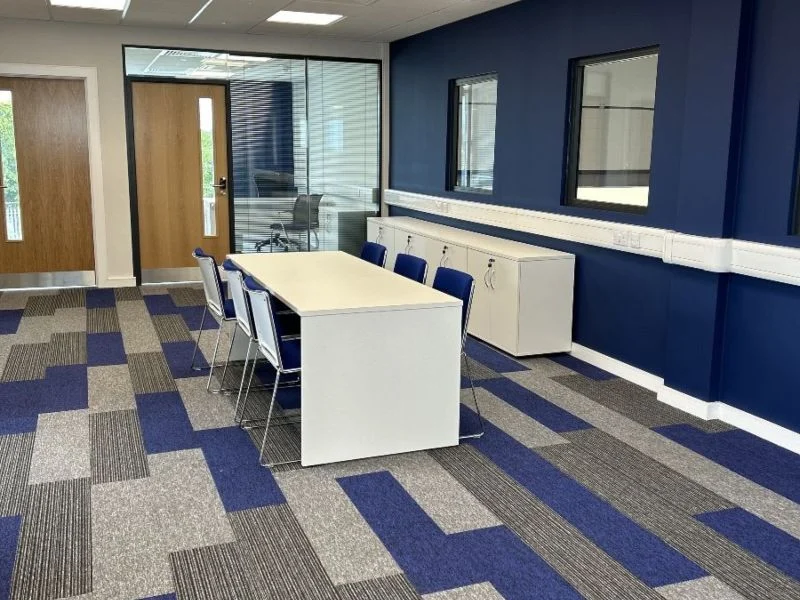
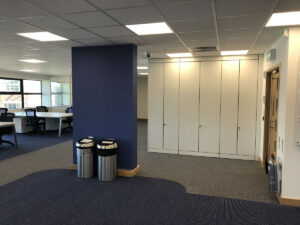
- Supply and installation of flooring throughout, including carpet tile and vinyl commercial tiles to kitchen/breakout area. The office flooring was designed so that blue showed banks of desks and grey became the central corridor/walkway through the office. In the corner of each bank, we had hand-cut radial carpet tiles to give a rounded effect. In the breakout area, we created a putting green and chess board in the floor for staff to use to wind down on their breaks
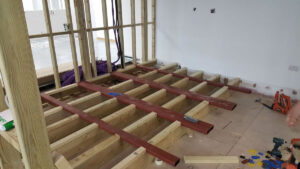
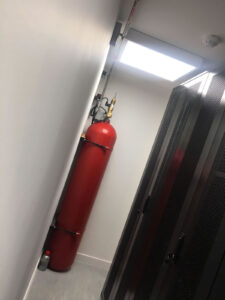
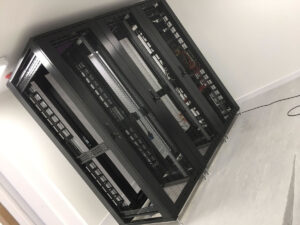
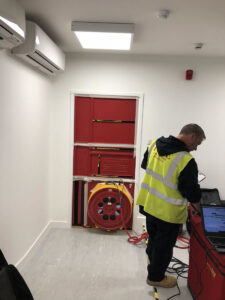
- Supply and installation of server room with reinforced floor, gas suppression system and associated air conditioning supplies to this area
- Supply and installation of new furniture to main office and meeting rooms, including a 4m veneer boardroom table
A partner & team you can trust
As a family business, Source One have been working with businesses across the UK on furniture fit-out and refurbishment projects of all sizes since 2002.
We work with a wide range of businesses including offices, commercial, retail, education (schools & colleges), healthcare (surgeries etc).
Find out more about Source One by downloading our brochure or our case studies
We would love to discuss your interiors project, big or small, so please call us on 08456 031585 or use our contact form and we will call you.