
How to Choose Materials for a Commercial Office Fit-Out

When people think about an office fit-out, they often picture layouts, furniture and finishes coming together at the end of a project.
Much of this sits within the wider process of office design.
What’s less visible is how much thought goes into the materials before anything reaches site.
At Source One, this is where a lot of the real decisions are made.
The choices made at this stage don’t just affect how a space looks on day one. They shape how it performs, how it feels, and how well it holds up over time.
It’s not just about textiles
Textiles are often chosen visually first. Colours, textures and finishes all play a role in defining the look of a space.
But in a commercial environment, appearance is only part of the picture.
Questions we always consider early on include:
- How will this wear over time?
- How easy is it to maintain?
- How will it look under different lighting conditions?
- Does it suit how the space will actually be used day to day?
A fabric that looks great in a sample book might behave very differently once it’s in use in a busy office.
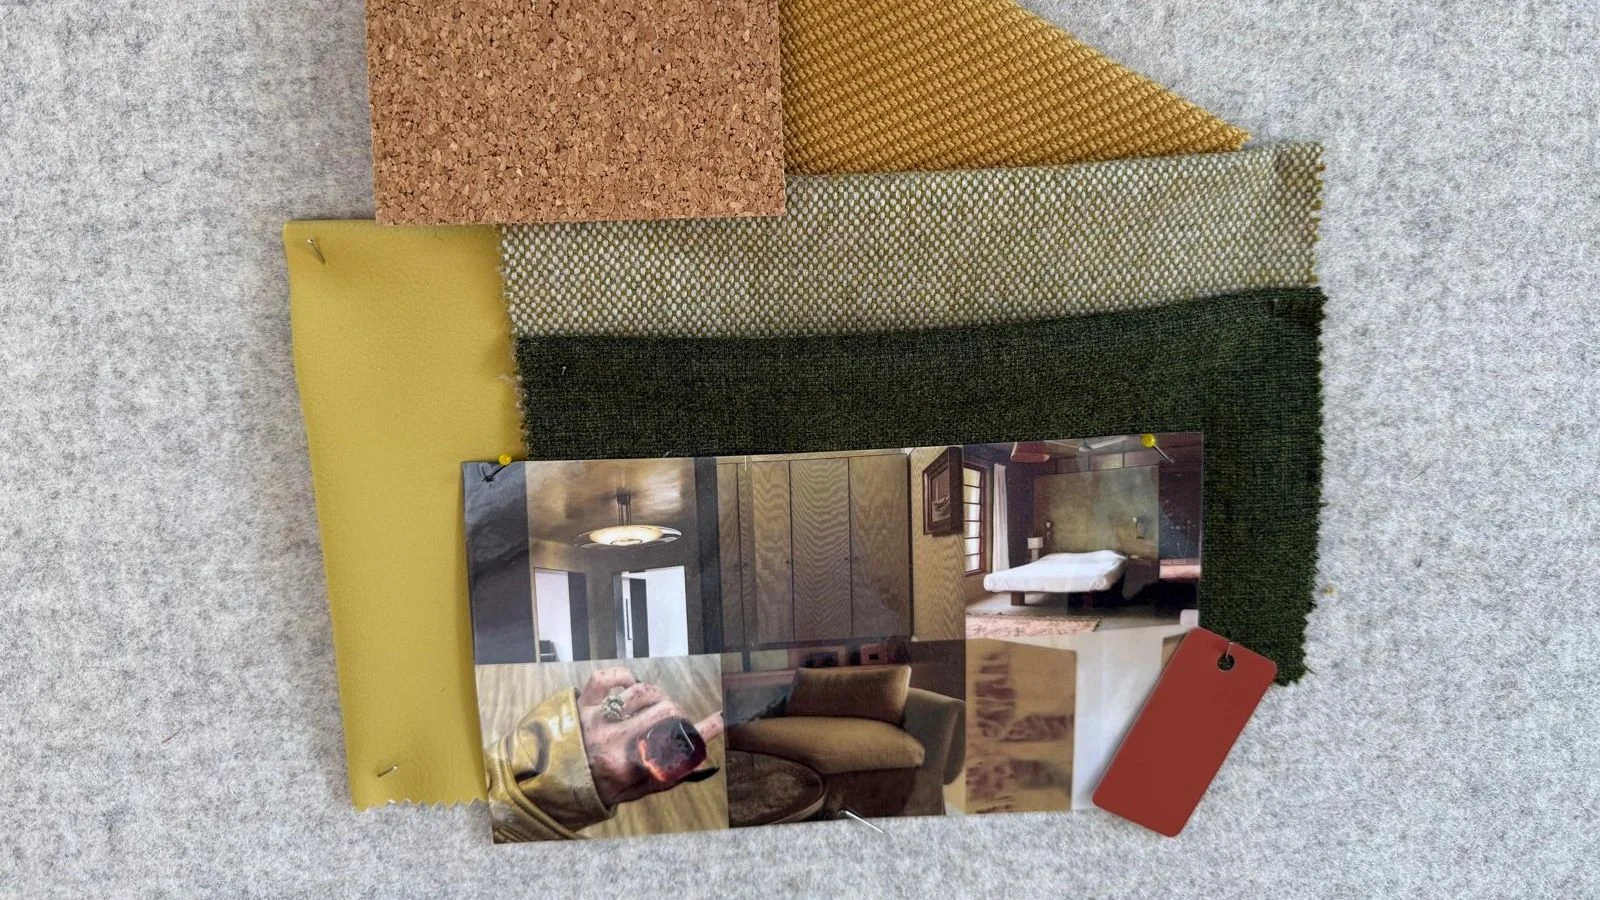
Seeing fabrics in context makes a difference
There’s a big difference between reviewing fabrics on a screen and working with them in person.
Laying fabrics out together, comparing tones, and seeing how they respond to light allows you to make more confident decisions.
It’s also the point where conversations start to change, from “what looks good” to “what actually works”.
That process of testing and refining early on avoids compromises later.
Balancing durability with design
In most commercial spaces, materials need to do more than look good.
They need to:
- withstand regular use
- maintain their appearance over time
- support the function of the space
For example:
- Upholstery in high-use areas needs to be hard-wearing and easy to clean
- Finishes in meeting rooms should support acoustics and comfort
- Breakout areas might allow for more flexibility in materials and colour
Getting that balance right is what makes a space feel considered rather than purely designed.
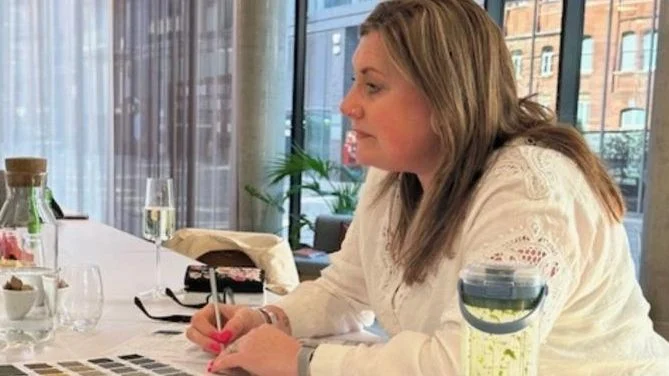
Colour, light and how a space feels
Colour choices are rarely made in isolation.
Natural light, artificial lighting and surrounding materials all affect how a finish appears in reality.
What looks warm in one setting can feel completely different in another.
This is why testing combinations together matters. It allows you to build a palette that works as a whole, rather than a collection of individual selections.
Small decisions, long-term impact
A finished office might look simple and cohesive, but it’s usually the result of dozens of small decisions made along the way.
Individually, those decisions might seem minor.
Together, they determine whether a space feels:
- calm or busy
- durable or tired over time
- practical or difficult to maintain
This is where experience comes in. Knowing what works, what lasts, and what will still feel right in a few years’ time.
What this looks like in practice
A lot of this comes down to conversations early on.
Looking at materials and fabrics together, moving things around, and asking simple questions like:
- Will this still look right in a year?
- How will this wear with regular use?
- Does it feel right in the space, not just on its own?

It’s rarely a single decision. It’s a process of testing, refining and sometimes changing direction once everything is seen together properly.
It’s often a collaborative process across the team, which is where different perspectives help shape the final outcome.
That’s where the best results tend to come from.
You can see how this plays out in a real project in our recent office fit-out case study.
Getting it right early
The most successful fit-out projects are rarely the ones with the most striking finishes.
They’re the ones where the early decisions were made carefully, with a clear understanding of how the space will be used through effective space planning.
Taking the time to test, refine and challenge those choices early on makes the rest of the project run more smoothly.
And ultimately, it leads to a space that works as well as it looks.
Thinking about a project?
If you’re planning an office fit-out project or looking at refreshing your space, getting these early decisions right makes everything that follows much easier.
We’re always happy to talk things through, whether you’re at an early ideas stage or ready to move forward.
FAQs: Choosing materials for an office fit-out
What are the most important materials in an office fit-out?
It depends on the space, but flooring, upholstery and wall finishes tend to have the biggest impact. These are the areas that see the most use, so durability and maintenance are just as important as appearance.
How do you choose materials that will last?
It comes down to understanding how the space will be used. High-traffic areas need harder-wearing materials, while quieter areas allow for more flexibility. Testing materials in person also helps identify what will hold up over time.
Do materials affect how an office feels?
Yes, more than most people expect. Colour, texture and how materials respond to light all influence how a space feels, whether that’s calm, busy, warm or more formal.
Should materials be chosen before the layout is finalised?
They usually develop alongside the layout. Early ideas might start with a look or feel, but final selections should always reflect how the space is going to function.
Why is it important to see materials in person?
Samples on a screen don’t tell the full story. Seeing materials together, in real light, makes it much easier to understand how they’ll actually work in a finished space.


