
The Office Design process: plans, mesh & visuals
The office design process can often be complex with a need to balance great features with practicality, efficiency and budget. Every project goes through many iterations before complete, generating a surprising number of plans and visuals!
Below is the evolution of one such design process (click first image to scroll through)…



It starts with listening
There are a number of stages in the design process but the very first step is finding out what the client wants. This involves listening and understanding what they hope to achieve, the must-haves, the challenges and of course the budget.
Site visit – measuring up
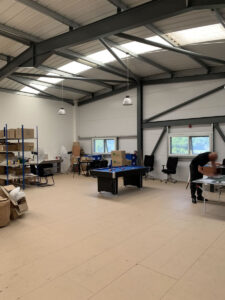
Starting with accurate measurements is essential if new office designs are going to be worthwhile… as you can see from the first image, there is no substitute for getting on site to get a true feel for the space and capturing all the measurements.
Floor plan – space planning
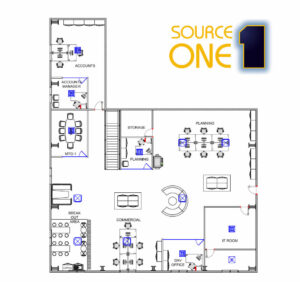
Now the creativity can begin! Using our office interiors expertise we work on many potential floor plan layouts (image 2), all focused on the clients objectives.
Our fully size proportional floor plans, help us to establish a layout that makes optimal use of the space available… creating a safe, efficient and effective work place. Every detail is considered from partitions, door positions and office storage to office furniture and easy access to shared facilities (like printers and photocopiers).
We work closely with clients on these floor plans, to make sure everything is included and to adjust to their specific requirements. As we said, it is an iterative process that develops the best solution.
3D visualisation – a mesh view
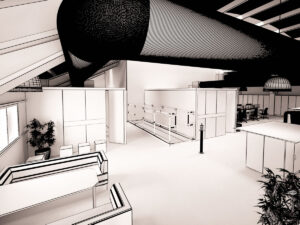
Floor plans help you plan the space but are harder to visualise what the space will actually look like. We like to use a ‘mesh’ design view that gives a 3D visualisation of the new space.
As you can see in images 3 and 4, this gives a black and white 3D view of the space. Without the distraction of colour, these initial mesh designs bring the design to life. Working with the client we can fine tune the look and feel.
Adding a bit of colour & textures
Images 5 & 6 demonstrate the beginning of adding colour and textures to the 3D designs. From the frosting of glass wall partitions to the wall graphics and flooring… we build up the design around our clients input and adding our own creativity and expertise.
Finished design
The final 2 images show the 3D designs finished with all finishes, from table tops to furnishing material colours. These designs are so realistic that is easy to imagine walking through the space!
Design… done, sort of!
It would be lovely if we could just get on with the commercial office fit out but, of course, it is a little more complicated than that!
Full costing and a scheduling plan are just 2 of the next stages to delivering a successful project, but everything should start with a well thought out creative design.
Office design & space planning
Source One are refurbishment, fit out and furniture experts working with a wide range of businesses across the UK.

Find out more about Source One by downloading our brochure or our case studies
We would love to discuss your commercial office project, big or small, so please call us on 08456 031585 or use our contact form and we will call you.


